
Search results for "Comparado" in Home Design Ideas
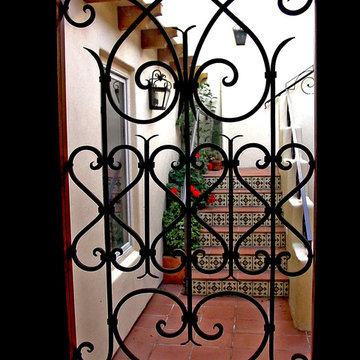


 MSI
Mystic Gray Quartz features a mid-tone gray background and subtle speckles for added dimension. This is an ideal choice for contemporary and modern designs where a durable, elegant, and maintenance free surface is desired.

 Red Dirt Landscaping
Mid-sized elegant backyard brick patio kitchen photo in Oklahoma City with a roof extension
Find the right local pro for your project

 Custom Surface Solutions
 (www.css-tile.com) - Owner Craig Thompson (512) 430-1215. This project shows before and after pictures of master bathroom remodel including the following:
- 12 x 24 shower wall tile (gray) with 1/3 offset layout pattern.
- 12 x 24 bathroom floor tile (taupe) with 1/3 offset layout pattern.
- Tile shower niche / box
- Granite (River White) floating seat / bench
- 2" x 2" mosaic shower floor tile
- Semi-custom dark wood dual sink vanity recessed panel dual sink vanity with recessed panel doors.
- Granite vanity counter / backsplash (Riiver White)
- Moen chrome plumbing fixtures and hardware accessories
- Kohler rectangular under mount sinks
- Kohler one-piece elongated seat
- Frameless sliding glass door
- Kichler brushed metal vanity mirrors
- Frameless sliding glass door
- Kichler brushed metal vanity mirrors



 Spring Creek Aquatic Concepts
Along with natural ponds, of course we build natural streams and creeks
This image is a cascade ( a steep riffle ) on a creek that began it's life as an irrigation ditch.
Floral: red: indian paint brush purple: large leaf lupine. Both are native to this area albeit at much higher elevation. Our techniques allow us to bring flowers down that would ordinarily grow high in our Cascade Mountain Range.
Real streams have riffles, pools, cascades and sometimes a feature called a glide. Real streams are not a rock lined "slot" turned up on an angle.
Real streams also have bends, meanders and an ever changing width. We will demonstrate with a few photos.


 Chuck B Edwards Landscape Architecture & 3D
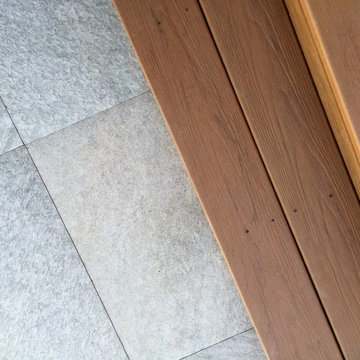
Timbertech deck and Belgard Porcelain pavers
Minimalist home design photo in Boise
Minimalist home design photo in Boise
 Backyard X-Scapes Inc.
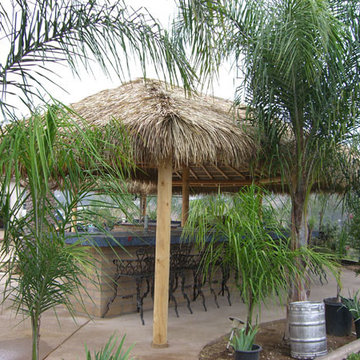
Two large outdoor entertaining areas with open beam Mexican Palm Palapa roofs. Open beam structures are water resistant unlike solid roofs that are 100% waterproof.

 Chermak Construction, Inc.
Lighting became another way to integrate simplicity and harmony to the home’s overall design; but like every other element of our project, modernity and time honored practices of craftsmanship needed to fuse. In the master suite, fabricating the light troughs proved to be an interesting challenge. Given the extreme length of the faces and bottoms of the light trough (after 15), using solid cherry for their construction was impractical. A thin birch plywood substrate was built and 1/8" thick cherry veneers were applied. The resulting material was used for the faces and bottoms of the trough. The resultant birch/cherry composite material was reinforced with an elaborate lamination process that included a thin fiberglass veil for strength and flexibility.
Other lighting was chosen to wash light over surfaces or to hang—lantern style to provide soft light and aesthetic embellishment. Here again, the design is highly influenced by the Japanese aesthetic.


 J. Allen Designs
This luxurious retreat located on a hillside with extreme elevation change. This project features Pavestone retaining walls and decks, cast stone coping, tile interior finish, sun ledges, and vanishing edge fountain feature

 Franco Bernardini architetto
Franco Bernardini
Corner shower - mid-sized contemporary master gray tile and mosaic tile mosaic tile floor corner shower idea in Rome with a wall-mount sink, open cabinets, glass countertops, a wall-mount toilet and brown walls
Corner shower - mid-sized contemporary master gray tile and mosaic tile mosaic tile floor corner shower idea in Rome with a wall-mount sink, open cabinets, glass countertops, a wall-mount toilet and brown walls
 ASC Welded Designs
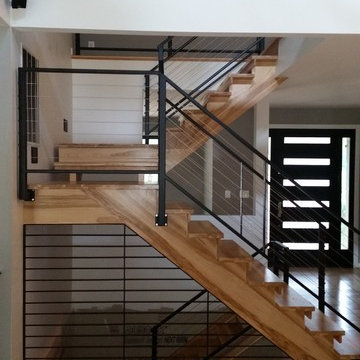
 designed, fabricated and installed this Custom Tube Steel Post and Frame Railings with Multiple 1/8'' Stainless Steel Cables. All steel is powder coated a Rough Textured Matte Black that has a feeling of leather to the touch and not cold steel. The Custom Grill on the first floor is 3/8'' solid round horizontals with a 2''x1/4'' steel flat bar frame and verticals as well as the two transitions that connect the different runs of railings. All hardware is stainless steel.



 Feedback Sports
Stripped down to the bones, here is our Velo Cache.
Home design - mid-sized industrial attached two-car home design idea in Denver
Home design - mid-sized industrial attached two-car home design idea in Denver

 ORCO Block & Hardscape
Inspiration for a large traditional partial sun backyard concrete paver retaining wall landscape in Orange County.


14