
Search results for "Comparative review" in Home Design Ideas
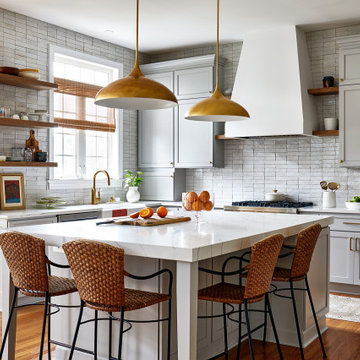
 Case Architects & Remodelers
Project Developer John Audet
Designer Kate Adams
Photography by Stacy Zarin Goldberg
Example of a classic kitchen design in DC Metro
Example of a classic kitchen design in DC Metro
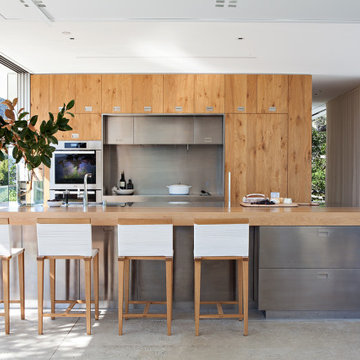

 Borges + Associates Architects
Michael Stavaridis
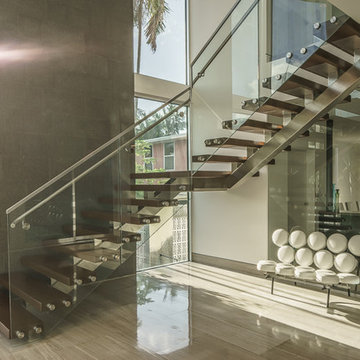
Staircase - large modern wooden floating open and glass railing staircase idea in Miami
Staircase - large modern wooden floating open and glass railing staircase idea in Miami
Find the right local pro for your project
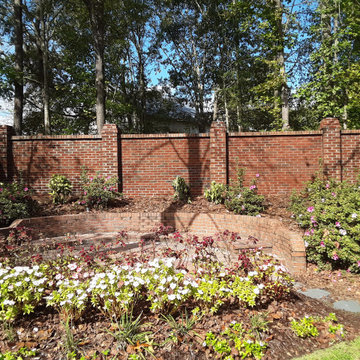
 AL Masonry & Concrete Inc.
Brick privacy wall
Design ideas for a large traditional privacy and full sun backyard formal garden in Other.
Design ideas for a large traditional privacy and full sun backyard formal garden in Other.
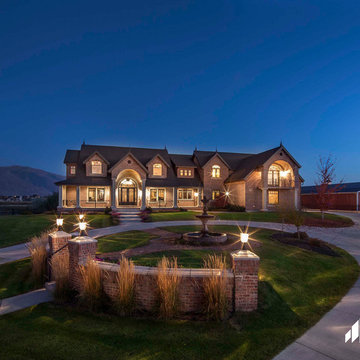
 General Shale
Traditional Utah brick home featuring "Providence" red brick exterior and arches using gray mortar.
Trendy red brick exterior home photo in Other
Trendy red brick exterior home photo in Other
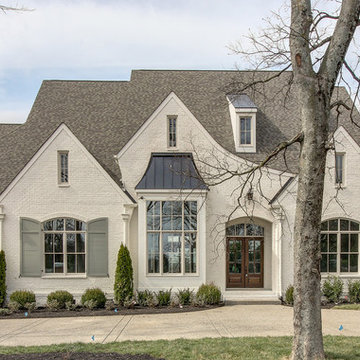


 Jo Rabaut
Chris Little Photography
Inspiration for a contemporary bathroom remodel in Atlanta with open cabinets, dark wood cabinets, beige walls and a niche
Inspiration for a contemporary bathroom remodel in Atlanta with open cabinets, dark wood cabinets, beige walls and a niche


 Creative Furniture Galleries
Features:

Outer carcase veneered
Front and Top Solid wood in Wild Oak light oiled
Inner carcase in the finish lacquered basalt matt
LED lighting for a unique lighting atmosphere
High quality fittings with soft closing mechanism
Full pull out drawers
All glss in single pae safety glass in Optiwhite finish
Hades are in stainless steel optic
Cable flaps in the lowboards for hidden cable management
EM57 Wall Unit and 4115 Coffee Table
Zoom
EM57 Wall Unit and 4115 Coffee Table
New
Venjakob Emilio EM57 Wall Unit
Made in Germany Stocked Items delivery 7-10 business days.Non-stocked items delivery up to 12 weeks.
Sign up for price alert
Availability: In stock
$10,512.00
Now only: $8,935.20
Add to Wishlist
Add to Compare
Share
Venjakob
Call us now for more info about our products.
800-345-7060
Related
Venjakob Emilio EM06 Wall Unit
Venjakob Emilio EM06 Wall Unit
$10,335.00
Now only: $8,784.75
Add to Wishlist
Venjakob Emilio EM07 Wall Unit
Venjakob Emilio EM07 Wall Unit
$10,512.00
Now only: $8,935.20
Add to Wishlist
Add Optional Supplementary Items
Set of 3 LED lighting, shelf +$432.00
Set of 1 LED lighting for open space, cabinet +$142.00
Set of 2 LED lighting for open space, lowboard +$282.00
Transformer Emilio +$120.00
Extra Extension Cord Emilio +$21.00
Transmit Dimmer Set +$235.00
Glass Door for 9069 Cabinet +$237.00
Cable Flap, lowbaord +$153.00
4115 Coffee Table +$1,810.50
Qty:
1
Add to Cart
Details
Additional Info
Reviews
Tags
Features:
Outer carcase veneered
Front and Top Solid wood in Wild Oak light oiled
Inner carcase in the finish lacquered basalt matt
LED lighting for a unique lighting atmosphere
High quality fittings with soft closing mechanism
Full pull out drawers
All glss in single pae safety glass in Optiwhite finish
Hades are in stainless steel optic
Cable flaps in the lowboards for hidden cable management
Outer Carcase finish: Wild Oak Light Oiled finish
Inner carcase finish: Lacquered Basalt Matt
Dimensions:
W 136.60" x D 21.25"/ 17.30"/ 13.40"/ 7.90" x H 84.65"
Supplementary Equipment included:
Inset open space for Cabinet
Inset open space for Lowboard
Inset open space, hanging cabinet
Door Front next to open space, Cabinet
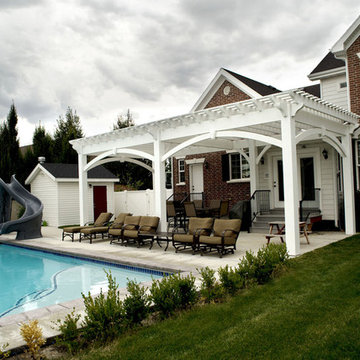
 Western Timber Frame
Freestanding, Douglas-fir, 16′ x 32′ timber frame DIY pergola kit with a footprint of 14′ x 30′. It features a TimberVolt™ power post, Roosevelt style beam & rafter end profiles, Classic and full arched knee braces with decorative keystones and finished in a premium high-grade UV protective White timber stain.
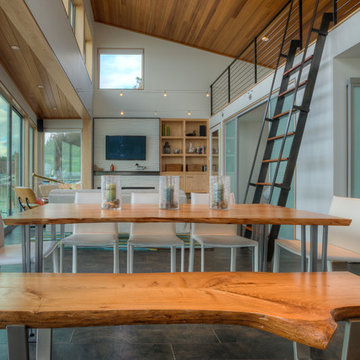
 Dan Nelson, Designs Northwest Architects
Dining room. Photography by Lucas Henning.
Dining room - coastal dining room idea in Seattle
Dining room - coastal dining room idea in Seattle
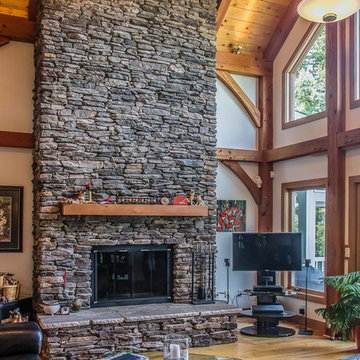
 HomeSource Builders
Post and beam hybrid construction. Screen porches off master bedroom and main living area. Two-story stone fireplace. Natural wood, exposed beams with loft. Shiplap and beam ceilings. Complete wet bar, game room and family room in basement.
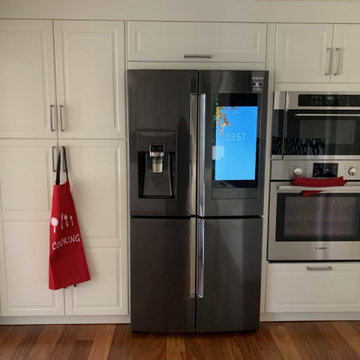
 INSPIRED KITCHEN DESIGN
“IKEA cabinetry looks good and costs less,” Ashwin says.
It also allowed the couple to maximize storage space in the 220-square-foot kitchen.
There are a lot of storage options in this kitchen, with the IKEA BODBYN base and upper cabinetry creating an accessible pantry area next to the built-in refrigerator, microwave and oven.
The work triangle is enhanced by additional storage underneath the cooktop and two floating BODBYN cabinets next to the range hood, as well as additional base cabinetry below the sink area.
However, the couple did encounter slight obstacles that were easy to overcome during the process.
“IKEA needs more planning and iteration compared to a custom cabinet that is made to order. There were some minor issues with sizing, but thankfully we had a good installer [who solved the issue for us],” Ashwin notes.
Likewise, the couple chose to work with IKD because they had read great reviews online which made the entire process easier as well.
“We are happy with how our IKEA kitchen turned out and our advice is to find a good installer and use IKD Design”, Ashwin concludes.

 land to living
Vance Fox
Mountain style beige tile tub/shower combo photo in Sacramento with an undermount sink, shaker cabinets, medium tone wood cabinets, an undermount tub and beige walls
Mountain style beige tile tub/shower combo photo in Sacramento with an undermount sink, shaker cabinets, medium tone wood cabinets, an undermount tub and beige walls
 Legion Custom Home Builders

Inspiration for a large modern master gray tile, white tile and marble tile cement tile floor and multicolored floor bathroom remodel in Houston with flat-panel cabinets, an undermount sink, gray cabinets, a two-piece toilet, gray walls, quartz countertops and a hinged shower door
 Wine Cellar Innovations
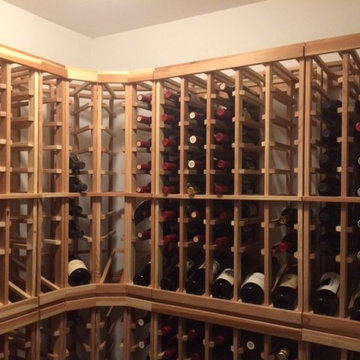
"Really good product
I bought a set of Vintner series redwood wine rack kits for my little wine room. After looking around the web at several options, I decided to try Wine Cellar Innovations first. However, after trying to sort out exactly what combination of kits I should get I contacted the company to take advantage of their free design service. After a quick exchange of emails with Fabian, and a couple of days, I got some sample layouts. After looking at a few more iterations I finally placed my order. The kits arrived in several boxes, in good shape and with everything I needed. The kits assembled flawlessly and the redwood was straight and without knots. After sorting through the pieces and the directions the assembly went fairly quickly. I used a pneumatic brad nailer which I highly recommend - without it you might need two people. I did it all without help.
The kits I purchased stacked 3' racks on top of 4' racks for a total height of 7', and also got 2 corner units. I also got the "display" option which displays the bottle label for one bottle in each column - it slightly reduces the number of bottles but I think it will make it easier for me to keep track of what I have stored in each column. The racks are sturdy and solid.
I really love the finished product. It looks custom made it fits so tightly into the room - only about 2" of space on one end of the rack. I am really a novice at this, so I don't have any other products to compare this to, but based on my experience I would recommend this company to anyone. Hope this review helps." Scott P.
 Leslie Cotter Interiors
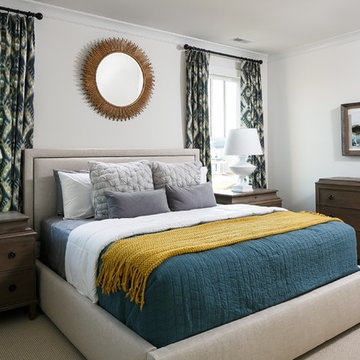
Bedroom - mid-sized transitional master carpeted bedroom idea in Louisville with white walls

 Beyond Efficiency
At an elevation of 8750' and winter design temperature of -16 degrees F, the historic mountain mining town of Telluride, Colorado can be cold! Beyond Efficiency was brought on board for its cold-climate expertise and provided buiding envelope advising and detailing, mechanical engineering, and guidance in surpassing Telluride's energy efficiency requirements for the new single-family home. The project was completed in the fall of 2016.
Our detailed plan review of preliminary building envelope details services identified thermal bridging issues at basement wall intersections with the slab and raised floor. Simple modifications significantly reduced heat loss and improved constructability. We also advised on the above-ground framed wall assemby, which resulted in a 2x6 wood-framed wall insulated with dense-pack cellulose, ZIP System sheathing (which doubles as the airtight weather-resistant barrier (WRB)), 2" continuous rigid mineral wool insulation, 1x4 furring, and fiber cement lap siding. The wall assembly reduces heat loss 20% compared to Telluride's minimum requirement, and the R-52 roof assembly is 35% better than code. Alpen high-solar gain fiberglass windows, which include a low-E film suspended between the two panes of glass, reduce window-related heat losses by 50% compared to code and round out the high-performance envelope package.
The final mechanical system design includes heat-recovery ventilation and in-floor radiant hydronic heating provided from a 95% AFUE high-efficiency condensing gas boiler. Utility bills from the first year of occupancy demonstrate the project's highly efficient design: the household's total site energy is about 20% less than that of the average Colorado residence, an impressive feat given that Telluride is in a significantly more extreme climate zone than a majority of Colorado's population.
Photo credit: Arkin Tilt Architects

 SEN Creative
Photo: Lauren Edith Anderson © 2016 Houzz
Photo of a traditional landscaping in San Francisco.
Photo of a traditional landscaping in San Francisco.
 Solana Flooring

Coretec solid vinyl 7" plank color Nantucket Oak
Kitchen/dining room combo - mid-sized coastal vinyl floor and brown floor kitchen/dining room combo idea in San Diego with white walls
Kitchen/dining room combo - mid-sized coastal vinyl floor and brown floor kitchen/dining room combo idea in San Diego with white walls

 Wolfe Closet Company
One of two closets within owners' suite. This is the much larger closet. Long walls hold two banks of drawers, adjustable hanging sections and adjustable shelves. Accessories include belt rack, tie rack, valet.
2