
Search results for "Compared" in Home Design Ideas


 Debra Geller Interior Design
Eclectic dark wood floor and brown floor foyer photo in New York with gray walls and a white front door

 Jeanne K Chung, Inc. // Cozy•Stylish•Chic
A cozy breakfast nook set off of the kitchen and overlooking the back yard. During the day, this room is flooded with daylight and is the best place in the house to be. Vintage Edward Wormley chairs are mixed with a marble top Saarinen table with traditional beadboard and paned windows. The minimalist Robert Abbey pendant allows light to flow into the space by not obstructing the view to the ourdoors. An eclectic yet very pulled together space. Photo by Jeanne K Chung
Find the right local pro for your project

 Hampton Architecture
James Ray Spahn
Mid-sized trendy open concept dark wood floor living room photo in Denver with white walls, a ribbon fireplace, a wall-mounted tv and a tile fireplace
Mid-sized trendy open concept dark wood floor living room photo in Denver with white walls, a ribbon fireplace, a wall-mounted tv and a tile fireplace


 C-Reese Architectural Design
Joan Dyer
Example of a trendy l-shaped open concept kitchen design in Austin with recessed-panel cabinets and stainless steel appliances
Example of a trendy l-shaped open concept kitchen design in Austin with recessed-panel cabinets and stainless steel appliances

 Ellen Sousa/Turkey Hill Brook Farm
Photo copyright Ellen Sousa/THB Farm
Inspiration for a rustic landscaping in Boston.
Inspiration for a rustic landscaping in Boston.

 KSI Kitchen & Bath
Island has a Heritage finish with chipped paint adding contrast and rustic feel to the Dura Supreme Marley White with Platinum glaze perimeter. Panels on double refrigerator and dishwasher provide a clean uniform palette in this space. Mantle hood with unique design elements and pot filler underneath means this space is beautiful and functional. Cambria Britannica island and perimeter in SSU Snowy River. Photography by Beth Singer.

 Vertical Arts Architecture
Gibeon Photography.
Inspiration for a large transitional master white tile and ceramic tile ceramic tile and white floor freestanding bathtub remodel in Denver with beige walls, flat-panel cabinets, white cabinets, an undermount sink and a hinged shower door
Inspiration for a large transitional master white tile and ceramic tile ceramic tile and white floor freestanding bathtub remodel in Denver with beige walls, flat-panel cabinets, white cabinets, an undermount sink and a hinged shower door
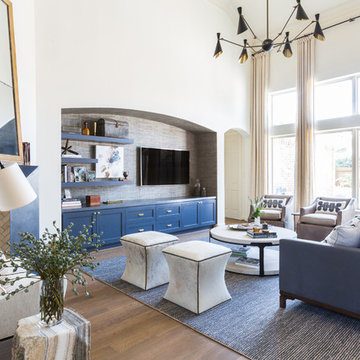


 InsideWright
1/2 bath, with marble walls and a custom vanity.
Brittany Ambridge
Bathroom - small transitional white tile and marble tile porcelain tile and blue floor bathroom idea in New York with white walls, a hinged shower door, white countertops, flat-panel cabinets, orange cabinets and an undermount sink
Bathroom - small transitional white tile and marble tile porcelain tile and blue floor bathroom idea in New York with white walls, a hinged shower door, white countertops, flat-panel cabinets, orange cabinets and an undermount sink

 Lands End Development - Designers & Builders
Inspiration for a rustic home bar remodel in Minneapolis

 R.D. Henry & Company
MDF wood | Cambria door | Custom Match finish
Island: Alder wood | Cambria door | Root Beer finish
Cabinetry by: Custom Cupboards (Wichita, KS)
Designed by: Timberline Kitchen & Bath (Denver, CO)
Photographed by: Al Argueta Photography

 Sagatov Design-Build
Kitchen - traditional galley medium tone wood floor kitchen idea in DC Metro with a farmhouse sink, glass-front cabinets, white cabinets, stainless steel appliances and an island

 Morr Interiors
Example of a mid-sized transitional guest carpeted bedroom design in Boston with orange walls

 Klopf Architecture
The owners, inspired by mid-century modern architecture, hired Klopf Architecture to design an Eichler-inspired 21st-Century, energy efficient new home that would replace a dilapidated 1940s home. The home follows the gentle slope of the hillside while the overarching post-and-beam roof above provides an unchanging datum line. The changing moods of nature animate the house because of views through large glass walls at nearly every vantage point. Every square foot of the house remains close to the ground creating and adding to the sense of connection with nature.
Klopf Architecture Project Team: John Klopf, AIA, Geoff Campen, Angela Todorova, and Jeff Prose
Structural Engineer: Alex Rood, SE, Fulcrum Engineering (now Pivot Engineering)
Landscape Designer (atrium): Yoshi Chiba, Chiba's Gardening
Landscape Designer (rear lawn): Aldo Sepulveda, Sepulveda Landscaping
Contractor: Augie Peccei, Coast to Coast Construction
Photography ©2015 Mariko Reed
Location: Belmont, CA
Year completed: 2015

 Chango
Interior Design, Custom Furniture Design, & Art Curation by Chango & Co.
Photography by Raquel Langworthy
Shop the East Hampton New Traditional accessories at the Chango Shop!

 Harold Leidner Landscape Architects
Piassick Photography.
Transitional two-story exterior home idea in Dallas
Transitional two-story exterior home idea in Dallas

 Vanguard Studio Inc.
Fine Focus Photography
Elegant u-shaped medium tone wood floor and brown floor kitchen photo in Austin with a farmhouse sink, shaker cabinets, white cabinets, gray backsplash, subway tile backsplash, stainless steel appliances, an island and wood countertops
Elegant u-shaped medium tone wood floor and brown floor kitchen photo in Austin with a farmhouse sink, shaker cabinets, white cabinets, gray backsplash, subway tile backsplash, stainless steel appliances, an island and wood countertops
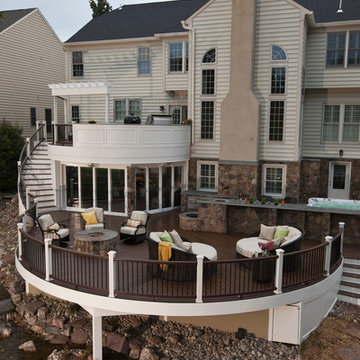
 TREX COMPANY INC
Designed using Trex Transcend decking in Spiced Rum – a warm, earthy umber featuring subtle shading and natural shade variations creating distinctive hardwood-like streaking and intense, tropical hues that will retain its lush looks for decades and Trex Transcend decking in Vintage Lantern – a deep-burnished bronze with Old World elegance.
Additional Trex products featured include Trex Elevations, Trex Transcend railing and Trex Pergola.
74