
Search results for "Comparing mannequin" in Home Design Ideas

 8 Boxwood Lane LLC
Photos by 8 Boxwood Lane Pictures
Example of an eclectic home design design in Baltimore
Example of an eclectic home design design in Baltimore



Find the right local pro for your project

 Curtains by Jo-Anne
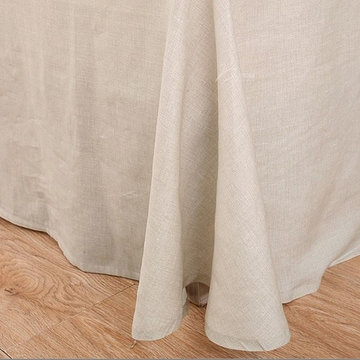
Great Details! These cascades have double welting edges for a finished look with complimentary fabric in between. These say custom!
Inspiration for a victorian living room remodel in Boston
Inspiration for a victorian living room remodel in Boston





 Miland Home Construction, LLC
We were so excited to be able to complete and photograph such a beautifully created kitchen. It took months of planning and various ideas to make this project come to life.
This kitchen was beautiful to start with so it was difficult for us to completely demolish and start from scratch, but after listening to our new clients concerns and understanding that the original kitchen floor plan was just not practical nor functional for them it was our time to shine!
Custom cabinets, wonderful lighting, beautiful quartzite, seeded glass inserts, newly stained wood floors, high quality faucets, along with Wolf and Sub-Zero appliances paired perfect with Ann Sacks backsplash tiles.


 Keith Davis Construction
Inspiration for a mid-sized 3/4 gray tile and terra-cotta tile terra-cotta tile bathroom remodel in Portland with a console sink, flat-panel cabinets, medium tone wood cabinets and tile countertops

 Designs for Living by Wendy, LLC
Walk-in closet - large transitional men's light wood floor walk-in closet idea in Jacksonville with flat-panel cabinets and medium tone wood cabinets



 Venetian Stairs
At the Swindell home we removed the existing newels, railing, and posts, making way for our PC18/1 and PC18/2 wrought iron balusters in Classic Black powder coated finish. The railing, newels, and starting step were stained and finished and we touched up the rest of the stairs to complete the transformation.


 North Jersey Pro Builders
New stairway to second story addition.
North Jersey Pro Builders
Example of a mid-sized minimalist wooden straight light wood floor staircase design in New York with gray walls and wooden risers
Example of a mid-sized minimalist wooden straight light wood floor staircase design in New York with gray walls and wooden risers



 ROSANNAROBINatelier
floating teak cabinet wrapped in leather finish rare Brazilian quartzite
Mid-sized minimalist open concept living room photo in New York with beige walls, no fireplace and no tv
Mid-sized minimalist open concept living room photo in New York with beige walls, no fireplace and no tv

 The Artisan Company
Rick Smoak
Entryway - farmhouse dark wood floor and brown floor entryway idea with beige walls
Entryway - farmhouse dark wood floor and brown floor entryway idea with beige walls
28