
Search results for "Comparing mannequin" in Home Design Ideas

 Jacksonville Organizer - Organized Home / Office
Dresser drawer hardware
Dressing room - large traditional gender-neutral medium tone wood floor dressing room idea in Jacksonville with recessed-panel cabinets and white cabinets
Dressing room - large traditional gender-neutral medium tone wood floor dressing room idea in Jacksonville with recessed-panel cabinets and white cabinets

 Gail Green
A raised North facing skylit gallery with a limestone floor provides a luminous setting for paintings and sculptures. The sunken double height living room has a blue L shaped sofa facing the fireplace, and a game table

 Budget Blinds of Harrisburg, Hershey & Carlisle
Cellullar shades insulate your home against the elements to help reduce heating and cooling bills, and their superior sound absorption will make surroundings quieter and more comfortable.
Find the right local pro for your project

 Gercken Construction Services
Fleur De Lis Barn Door hardware accents the sliding barn door bathroom entry
Inspiration for a mid-sized timeless master bathroom remodel in Kansas City
Inspiration for a mid-sized timeless master bathroom remodel in Kansas City

 Urbanhaus Designs
This bathroom was inspired by nature and designed to feel larger than its 5'ish x 8'ish footprint. We accomplished this by accenting the back wall and tiling the shower surround to the ceiling to draw the eye back and up. Sticking with a neutral, bright color scheme and using a tall vanity mirror helps bounce the light to create the illusion of space.



 Interior Style Designs
Interior Style Designs
Client hired us to help design window treatments for the whole house. This is a new build and there were no existing window treatments. We were hired due to our help in choosing fabrics, drapery and shade styles and our involved detail in going over all aspects of functionality and installation.
This project was over 15 custom fabric pleated roman shades and 3 draperies for the family room, loft and master bedroom.
In the end, our client was thrilled with the outcome. Most importantly, the clients knew what to expect from start to finish.

 Chic Floors
Beige and gray 12x24 tiles used throughout the master bath, both as floor tile and wall tile for shower and tub surround. Transitions to dark hardwood in the master closet just off the bath.

 Vintage Tile & Stone LLC
Mid-sized eclectic formal and open concept porcelain tile living room photo in Austin with white walls and a wall-mounted tv



 James McNeal Architecture and Design
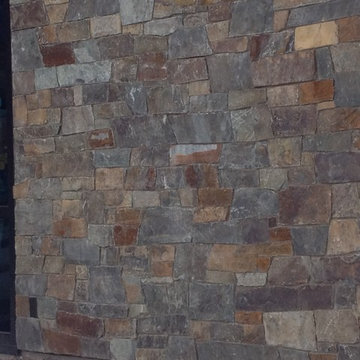
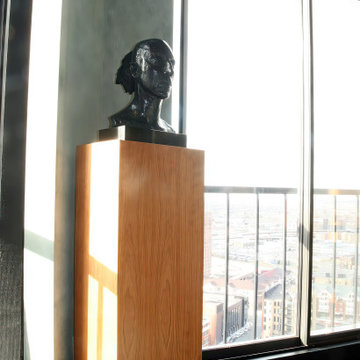
Luxury condo, penthouse remodel. Modern, Asian Art Deco style interior renovation. Great room, living room, entertainment room, custom media center, action movie atmosphere. Art display nooks, details, custom furniture, coffee table, entertainment center, hidden storage. Tall ceiling, wall to ceiling windows, beautiful city view. Custom pedestal for sculpture/bust.





 First Choice Home Builders
The owners of this new contemporary farmhouse opted to feature the same fiber cement siding used on the exterior of the home, in their foyer leading into the Great Room.
The Georgia Plan by First Choice Home Builders, features a bedroom and the owner's suite on the main floor, with two bedrooms and a bonus room upstairs. This home was customized by the homeowners during the building process and the finished product is a stunning contemporary farmhouse look.



 Spectrum Design Group
Example of a mid-sized minimalist 3/4 stone slab dark wood floor doorless shower design in Chicago with flat-panel cabinets, dark wood cabinets, a one-piece toilet, beige walls, a drop-in sink and solid surface countertops
16