
Search results for "Comparing mannequin" in Home Design Ideas
 White Oak Custom Builders
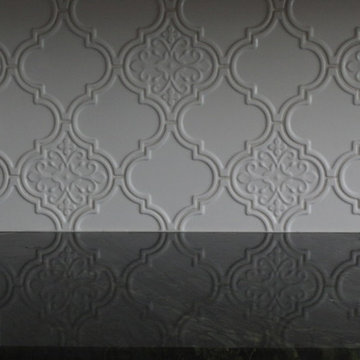
Inspiration for a small timeless u-shaped porcelain tile enclosed kitchen remodel in Raleigh with a farmhouse sink, shaker cabinets, white cabinets, quartzite countertops, white backsplash, ceramic backsplash, stainless steel appliances and a peninsula

 Annette Jaffe Interiors
This modern master bathroom by our Long Island design studio juxtaposes a white shower and vanity with black fixtures. The look is finished with a stand-alone tub for long, indulgent unwinding.

 Eberling Design
Crackle tile in a herringbone pattern found at Hollingsworth Showroom Jacksonville, Florida
Trendy kitchen photo in Jacksonville
Trendy kitchen photo in Jacksonville
Find the right local pro for your project



 Custom Surface Solutions
Custom Surface Solutions (www.css-tile.com) - Owner Craig Thompson (512) 430-1215. This project shows new 12 x 24 tile installed vertically with offset layout pattern on wall and floor. Includes shower box with linear glass accent tile back and vertical glass accent band. Tile edges are finished with Schluter Jolly satin aluminum profile edge trim.

 Susan Brook Interiors
This Master Bedroom remodel is part of an extensive push out of the existing floor plan. The other 2 projects with this are "Master Bathroom floating wall and Master Dressing Room. A sitting area with temperature sensor gas fire has a custom designed fire surround with flanking display shelves. The swivel rocker chairs allow either reading by the fire or with a turn watching the wall hung TV. The new wall of French doors with flanking fixed panels allows a lot of light in this bedroom as well as the 2 new windows either side of the Kingsize bed.
The tray ceiling has a soft effect as all the walls and trim are in the same color, giving an architectural envelope to this beautiful room.
 Innovate Building Solutions
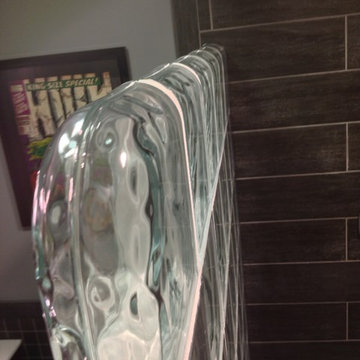
Glass blocks are easy to clean and provide an excellent walk in shower system. This Columbus Ohio home combined rustic, contemporary with a bit of eclectic decorating to make a distinctive shower in the basement for their daughter.
 Studio B Designs
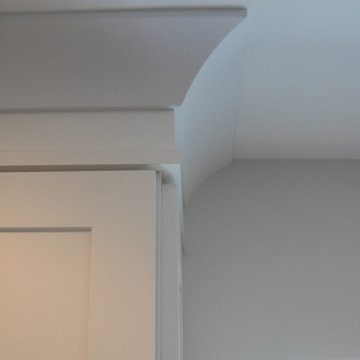
Mid-sized beach style u-shaped medium tone wood floor open concept kitchen photo in Hawaii with a single-bowl sink, shaker cabinets, white cabinets, quartz countertops, blue backsplash, glass tile backsplash, stainless steel appliances and an island

 Cornerstone Builders Inc
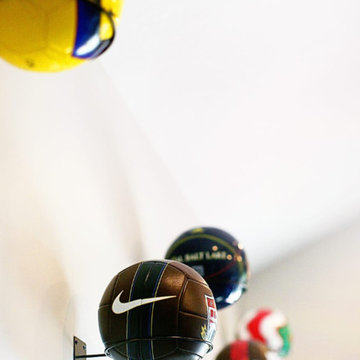
Example of a mid-sized transitional l-shaped dark wood floor open concept kitchen design with an undermount sink, raised-panel cabinets, white cabinets, granite countertops, white backsplash, mosaic tile backsplash, stainless steel appliances and an island



 Benchmark Blinds & Interiors, Inc.
Close up of Ripplefold drapery heading
Minimalist sunroom photo in Atlanta
Minimalist sunroom photo in Atlanta

 The Kitchen Source
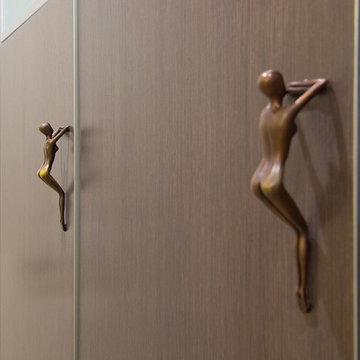
This space was an empty shell upon first encounter, and we were tasked with creating a kitchen that fit this traditional home's unexpected and unique style. The homeowners wanted a space that seamlessly blended with their open concept living area, custom furnishings, and custom artwork. We created this sleek and sexy kitchen that is highly functional and one-of-a-kind.
Photography by Matrix Tours
 Designer's Touch

Built-in closet - small eclectic women's medium tone wood floor, green floor and vaulted ceiling built-in closet idea in Boston with shaker cabinets and green cabinets
 BC FLOORS Flooring Company
BC FLOORS
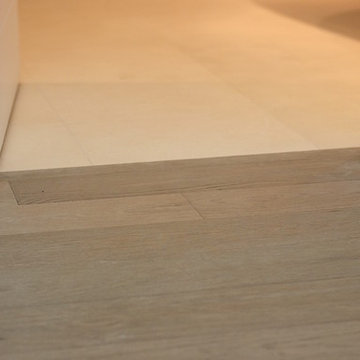
Mid-sized transitional porcelain tile and white floor home design photo in Vancouver with white walls
Mid-sized transitional porcelain tile and white floor home design photo in Vancouver with white walls
 Custom Surface Solutions
Custom Surface Solutions (www.css-tile.com) - Owner Craig Thompson (512) 430-1215. This project shows the remodel of a small 1950's vintage home master bathroom. 8"" x 18" Calcutta gold marble tile was used on the shower walls and floor wall base and ceramic gray penny tile on the floor. Shower includes curbless pan / floor, dual shower boxes, frameless glass slider, trough duel fixture sink and chrome fixtures.

 TriStone & Tile, Inc.
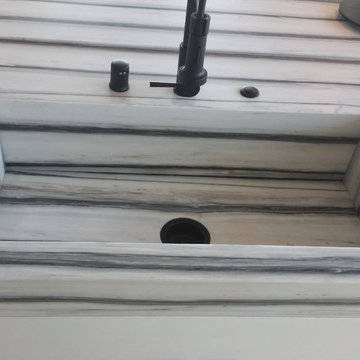
Our beautiful Zebrino marble fabricated by Victor of Marfil Marble
Kitchen - kitchen idea in Los Angeles
Kitchen - kitchen idea in Los Angeles


3