
Search results for "Comparing mannequin" in Home Design Ideas

 Sagiper North America
This unique renovation truly shows SAGIPER’s versatility. SAGIREV’s REF #3 panels in a 6” width were cut down to 24” lengths and then applied, using adhesive, to a flat lay-in mineral fiber ceiling tile. The newly formed Sagiper ceiling tiles were then dropped into a black t-bar suspension grid system to still allow for access to the above mechanical.



Find the right local pro for your project

 Shelli Dierck - Closet Factory DFW
Large cottage gender-neutral carpeted and gray floor walk-in closet photo with flat-panel cabinets and dark wood cabinets









 Custom Surface Solutions
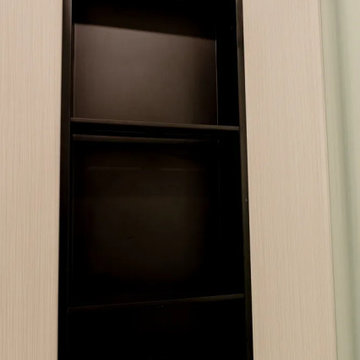
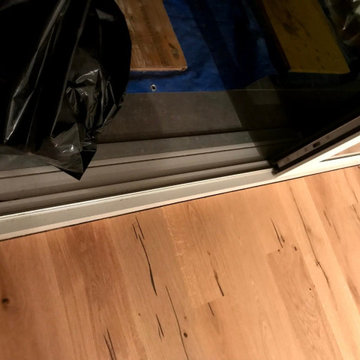
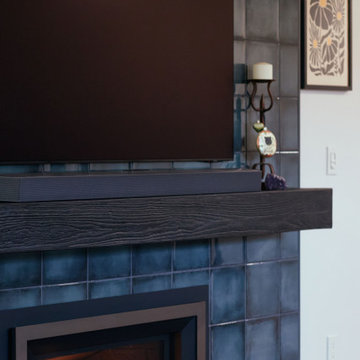
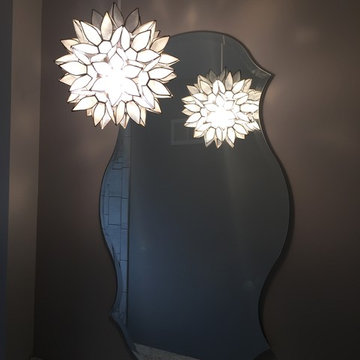
Custom Surface Solutions (www.css-tile.com) - Owner Craig Thompson (512) 430-1215. This project shows the remodel of a master bathroom with before and after pictures of the project. 32" x 16" tile was used on the walls and 32 x 8" tile on the floor. The accent and shower pan tile is flat pebble stones. The faucets are Delta.

 Articulate Finish LLC
Inspiration for a mid-sized timeless front door remodel in Denver with white walls and a white front door

 User
UserWe brought California living to their oasis in PV Estates with Global Views wall decor, Peter Lik Photography, Serena + Lily wallpaper, and furniture from Norwalk and Uttermost


 Budget Blinds Of The High Country
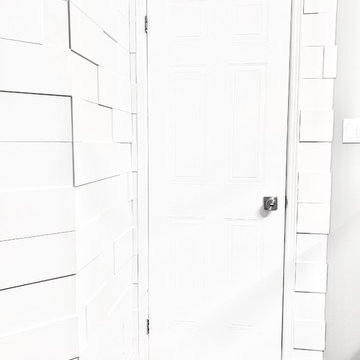
We developed this innovative solution using a motorized mylar roller shade combined with a motorized cellular shade. With the mylar roller shade down, the views are unobstructed but 99% of the UV is blocked, minimizing heating issues during long summer days. The mylar shade can be retracted to allow full solar heating during the winter. Lowering the cellular honeycomb shade provides optimal insulation on the window, which is further boosted if the mylar shade is also lowered. Best of all, it can be controlled using hand-held remotes, or controlled or programmed for automatic operation, even from halfway around the world using a tablet or mobile phone.
 komandor
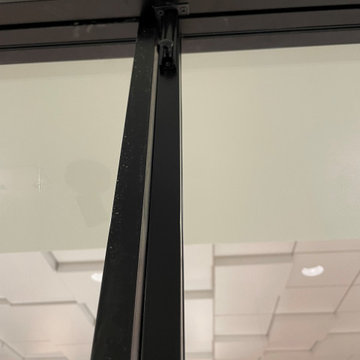
LUMI Shopping Mall Installation. Featuring two fixed and two swing doors with lock.
Here’s the breakdown:
- One swing door can be locked in place, allowing the other to close and lock against it.
- The setup includes a functional handle with a lockset on one door, while the other has a matching dummy handle for symmetry.
To make one of the swing doors "fixed," we installed top and bottom slide locks. These locks, cleverly integrated into the door frame, secure the door in place with pins that fit into drilled holes—one in the floor and one in the door jamb. When engaged, this door becomes stationary.
A key design decision is selecting which swing door will be the “fixed” one during the planning stage, as this choice is permanent. The other door will then serve as the locking swing door.
Additionally, the customer requested a stylish black panel insert at the bottom of the doors for a sleek, modern touch.
 MAKHNO studio

The design encapsulated in these images is a harmonious blend of organic architecture and modern luxury, set against a stunning alpine backdrop. The structure features a layered, undulating form that mimics the natural landscape, with wooden elements that add warmth and a sense of connection to the environment. The expansive use of glass allows for breathtaking panoramic views, while the interior spaces showcase sculptural furniture that echoes the building's fluidity, promoting a cohesive aesthetic of comfort and sophistication.



42