
Search results for "Comparison" in Home Design Ideas

 Studio G+S Architects
5'6" × 7'-0" room with Restoration Hardware "Hutton" vanity (36"w x 24"d) and "Hutton" mirror, sconces by Waterworks "Newel", shower size 36" x 36" with 22" door, HansGrohe "Axor Montreux" shower set. Wall paint is "pearl white" by Pratt & Lambert and wood trim is "white dove" eggshell from Benjamin Moore. Wall tiles are 3"x6" honed, carrara marble with inset hexagonals for the niche. Coved ceiling - walls are curved into a flat ceiling.

 Haven Design and Construction
Matthew Niemann Photography
Example of a transitional u-shaped light wood floor and beige floor kitchen design in Austin with a farmhouse sink, raised-panel cabinets, gray backsplash, paneled appliances, an island, white countertops, quartz countertops, white cabinets and stone tile backsplash
Example of a transitional u-shaped light wood floor and beige floor kitchen design in Austin with a farmhouse sink, raised-panel cabinets, gray backsplash, paneled appliances, an island, white countertops, quartz countertops, white cabinets and stone tile backsplash

 CG&S Design-Build
Design by Joanna Hartman
Photography by Ryann Ford
Styling by Adam Fortner
This bath features 3cm Bianco Carrera Marble at the vanities, Restoration Hardware, Ann Sacks "Savoy" 3X6 and 2x4 tile in Dove on shower walls and backsplash, D190 Payette Liner for shower walls and niche, 3" Carrara Hex honed and polished floor and shower floor tile, Benjamin Moore "River Reflections" paint, and Restoration Hardware chrome Dillon sconces.
Find the right local pro for your project

 Giulietti Schouten Weber Architects
Photos By; Nate Grant
Design ideas for a contemporary side yard wood fence landscaping in Portland.
Design ideas for a contemporary side yard wood fence landscaping in Portland.
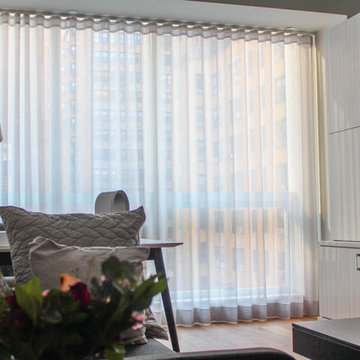
 Curtain Call Inc.
Living room library - small contemporary open concept light wood floor living room library idea in New York with white walls, no fireplace and a tv stand
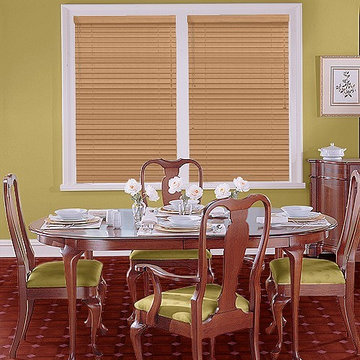
 Studio Shutters and Blinds
Graber Window Coverings
Dining room - transitional dining room idea in Orange County
Dining room - transitional dining room idea in Orange County
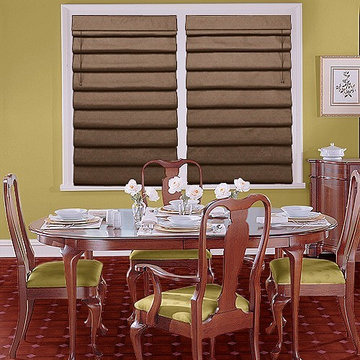 Studio Shutters and Blinds
Graber Window Coverings
Example of a transitional dining room design in Orange County
Example of a transitional dining room design in Orange County
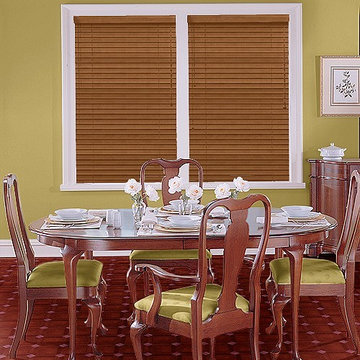 Studio Shutters and Blinds
Graber Window Coverings
Example of a transitional dining room design in Orange County
Example of a transitional dining room design in Orange County
 Studio Shutters and Blinds
Graber Window Coverings
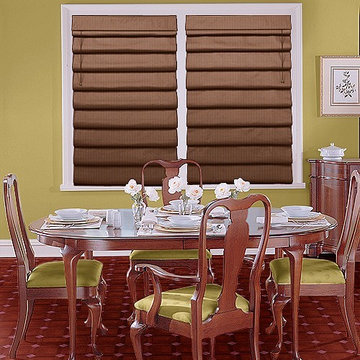
Inspiration for a transitional dining room remodel in Orange County
Inspiration for a transitional dining room remodel in Orange County
 Studio Shutters and Blinds
Graber Window Coverings
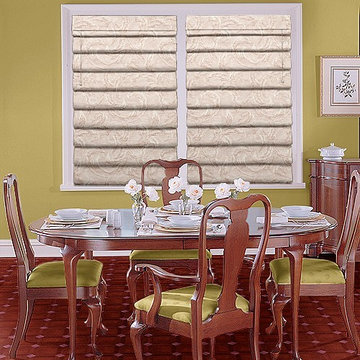
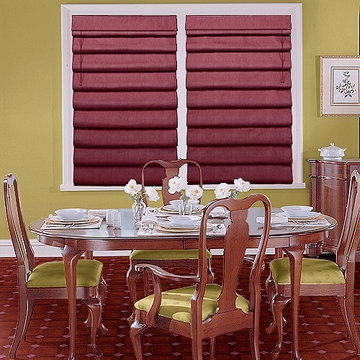
Example of a transitional dining room design in Orange County
Example of a transitional dining room design in Orange County
 Studio Shutters and Blinds
Graber Window Coverings
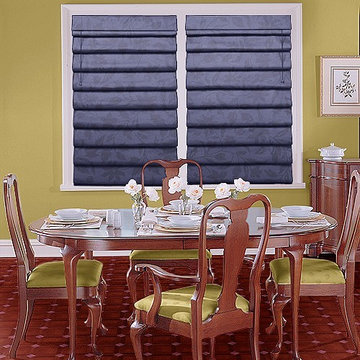
Dining room - transitional dining room idea in Orange County
Dining room - transitional dining room idea in Orange County
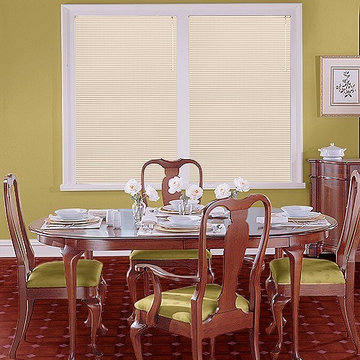
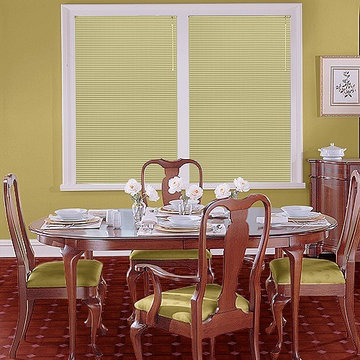 Studio Shutters and Blinds
Graber Window Coverings
Example of a transitional dining room design in Orange County
Example of a transitional dining room design in Orange County
 Studio Shutters and Blinds
Graber Window Coverings
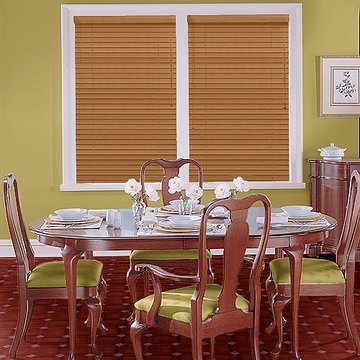
Dining room - transitional dining room idea in Orange County
Dining room - transitional dining room idea in Orange County
 Studio Shutters and Blinds
Graber Window Coverings
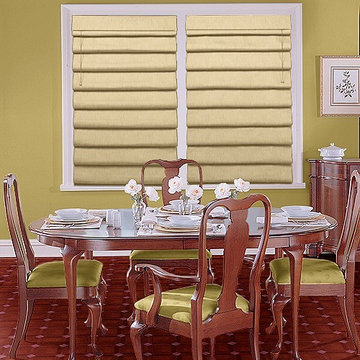
Inspiration for a transitional dining room remodel in Orange County
Inspiration for a transitional dining room remodel in Orange County
 Studio Shutters and Blinds
Graber Window Coverings
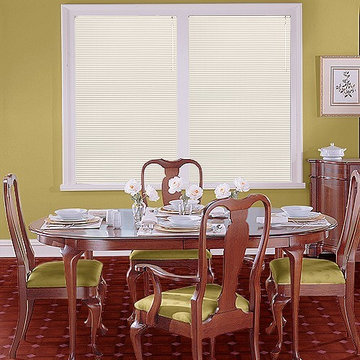
Dining room - transitional dining room idea in Orange County
Dining room - transitional dining room idea in Orange County
 Studio Shutters and Blinds
Graber Window Coverings
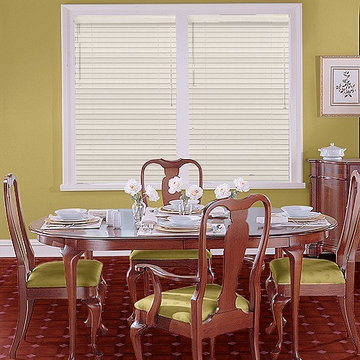
Inspiration for a transitional dining room remodel in Orange County
Inspiration for a transitional dining room remodel in Orange County

 Wendy Scott Closet Design
Scott Janelli Photography, Bridgewater NJ
Inspiration for a timeless women's light wood floor reach-in closet remodel in New York with white cabinets
Inspiration for a timeless women's light wood floor reach-in closet remodel in New York with white cabinets

3