
Search results for "Comparison" in Home Design Ideas
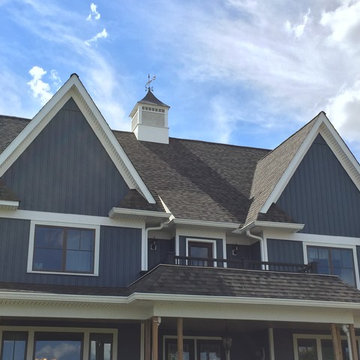
 Fine Line Home Design LLC
Inspiration for a large country blue two-story wood gable roof remodel in DC Metro with a shingle roof
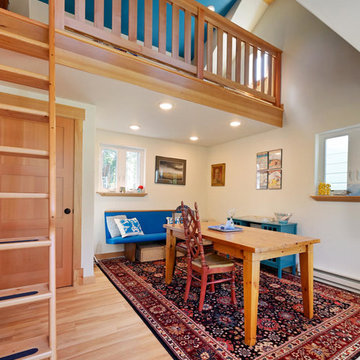
 Peter Q Brown Innovative Design
The design was primarily focused on matching the character of the existing home. This is achieved with lower level siding, windows, and trim details that match the main residence. The upper loft and shop storage level design is divergent in the use of vertical board and batt siding, a slight color change, and the use of the shed roof. This shop/art studio has the right amount of design difference to be distinctive but retains siding and color tones that are appropriate in comparison to the existing home.
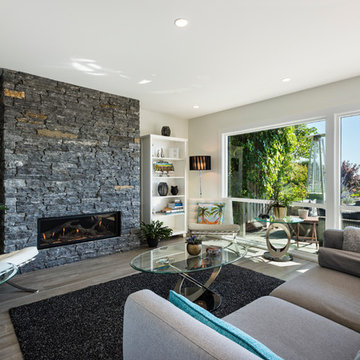
 SGDI - Sarah Gallop Design Inc.
This bay front beach house was renovated to create an appealing open concept space ideal for capturing the amazing ocean view from all areas of the main level of the home. The previously enclosed kitchen walls were removed to create a new great room with indoor outdoor flow ideal for entertaining. The space feels vast and accommodating in comparison to its previous state.
photography: Paul Grdina
Find the right local pro for your project
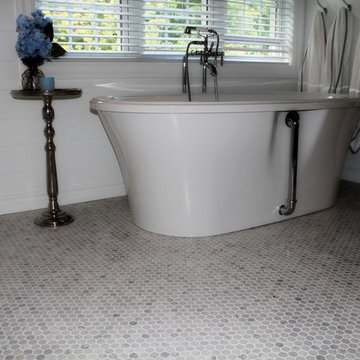
 Grand Valley Tile & Flooring
This is another view of the ensuite we did with Xanadu Homes. The colorful accent in this picture really make the rest of the room have that iridescent white glow.
When you want to have a white room, you need to have something to show exactly how white everything is by comparison. Xanadu has done a great job with this one because not only does the bianco carrara marble make the tub look super porcelain white, but it plumbing fixtures do as well.
This is a well thought out room and just looks spectacular.
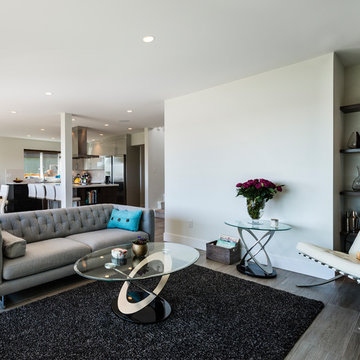 SGDI - Sarah Gallop Design Inc.
This bay front beach house was renovated to create an appealing open concept space ideal for capturing the amazing ocean view from all areas of the main level of the home. The previously enclosed kitchen walls were removed to create a new great room with indoor outdoor flow ideal for entertaining. The space feels vast and accommodating in comparison to its previous state.
photography: Paul Grdina
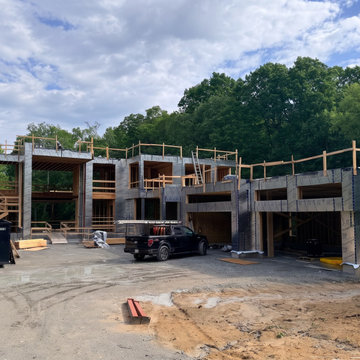
 Lamadeleine Design
Construction Progress | Contemporary Custom Home
Construction-stage view showing the contemporary residence taking shape. Framing and exterior sheathing reveal the scale of the large window openings, multi-level façade and integrated garage composition before installation of the finished cladding and architectural detailing.
The progress image provides a useful comparison with the completed design visualization and shows how the original proportions and overall architectural concept are being carried through construction.
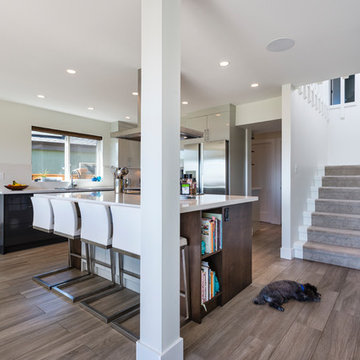 SGDI - Sarah Gallop Design Inc.
This bay front beach house was renovated to create an appealing open concept space ideal for capturing the amazing ocean view from all areas of the main level of the home. The previously enclosed kitchen walls were removed to create a new great room with indoor outdoor flow ideal for entertaining. The space feels vast and accommodating in comparison to its previous state.
photography: Paul Grdina

Inspiration for a large coastal l-shaped ceramic tile and gray floor eat-in kitchen remodel in Philadelphia with a single-bowl sink, shaker cabinets, white cabinets, quartzite countertops, gray backsplash, marble backsplash, paneled appliances, an island and gray countertops
 Smokey Mountain Tops

Example of a transitional u-shaped brown floor and dark wood floor kitchen design in Nashville with an undermount sink, shaker cabinets, white cabinets, quartz countertops, multicolored backsplash, subway tile backsplash, stainless steel appliances, a peninsula and white countertops
 User

UserMid-sized transitional open concept dark wood floor family room photo in Austin with white walls, a wall-mounted tv, a ribbon fireplace and a stone fireplace
 Peter Q Brown Innovative Design

The design was primarily focused on matching the character of the existing home. This is achieved with lower level siding, windows, and trim details that match the main residence. The upper loft and shop storage level design is divergent in the use of vertical board and batt siding, a slight color change, and the use of the shed roof. This shop/art studio has the right amount of design difference to be distinctive but retains siding and color tones that are appropriate in comparison to the existing home.
 SGDI - Sarah Gallop Design Inc.
This bay front beach house was renovated to create an appealing open concept space ideal for capturing the amazing ocean view from all areas of the main level of the home. The previously enclosed kitchen walls were removed to create a new great room with indoor outdoor flow ideal for entertaining. The space feels vast and accommodating in comparison to its previous state.
photography: Paul Grdina

 Hardwood Floor Depot
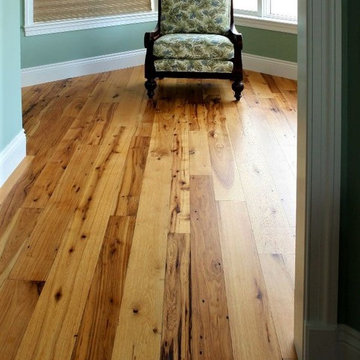
Our #2 Grade Unfinished Hickory will come in 1’-7’ random length bundles. Average lengths will be between 2 ½’ to 2 ¾’ in length. #2 Common Grade Hickory flooring has much more color variation in comparison to both Select & Better and #1 Common Grade. Expect the flooring to contain larger sized knots and longer surface mineral streaks throughout the flooring. The flooring will have a four-sided tongue and groove for ease of installation.
 Lois MacKenzie

White kitchen cabinets were used for art supply storage with the thought that it can become a kitchen if future needs change and the owners decide to rent this space out as a living space. Exposed wood structure under the loft space allows for additional ceiling height to be gained (in comparison to a gypboard finished ceiling).
 Treeline Homes, Inc.

Open concept kitchen - rustic light wood floor and exposed beam open concept kitchen idea in Denver with recessed-panel cabinets, medium tone wood cabinets, an island, gray countertops, a farmhouse sink and stainless steel appliances
 Edmond Kitchen & Bath LLC
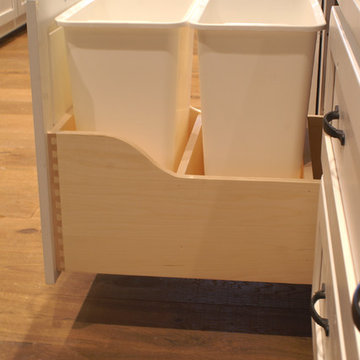
Edmond Kitchen & Bath LLC designed and built this dream kitchen for our client building a new custom home in a heavily wooded area in East Edmond. This is a side by side comparison of the finished project next to the CAD drawings we developed for the project during the design phase.
 User
UserReference: BB513-US
Model: FOLE'GE
Color: trendy gray
Finitions: honed - matte
US Dimensions: 63" x 19-2/3" x 2-1/3"
EU Dimensions: 160 x 50 x 6cm
US Drain size: standard hole size (1.5")
Faucet hole size: 35mm - 1.38" X2
Material: granite
Weight: 275 lbs
The outstanding opportunity to make your world unique! Add great value to your home by installing LivingRoc Creations and tell your stone story through the years of conception. Its Zen-style, pure and sleek lines will give a cool and chic look to your bathroom. Made from a block of Granite the FOLE'GE is from the AQUADEOS range. Our FOLE'GE is the creation of a combined group of talented masons dedicated to the idea of creating bathware made from natural material, which is environmentally friendly.
Adding stone elements will provide a modern, serene, and trendy atmosphere in your bathroom. Honed finishes and its very convenient slope will add practicality to beauty.
This natural stone double sink will complement perfectly our shower gray trendy shower trays (same color and finish) as they are coming from the same quarry and most of the time from the same granite block : Spacium, Palaos, Quasar or Dalaos. This vessel sink is Highly resistant to chipping and scratching, Withstands hot temperatures, Tolerant to very high temperature changes.
Our creation is delivered without an overflow drain and faucet (not included) - every US drains and faucets models you can find on the market will fit perfectly on Living'ROC vessel sink. This model is ready to use over the countertop.
 Brightland Homes
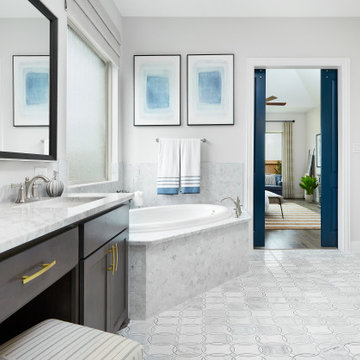
Example of a mid-sized transitional master white tile and ceramic tile ceramic tile, gray floor and double-sink drop-in bathtub design with white walls, an undermount sink, marble countertops, a hinged shower door, shaker cabinets, dark wood cabinets, gray countertops and a built-in vanity
 Design Vision Studio
Jesse Young Property & Real Estate Photography -

Starting with a loft residence that was originally a church, the home presented an architectural design challenge. The new construction was out of balance and sterile in comparison. The intent of the design was to honor and compliment the existing millwork, plaster walls, and large stained glass windows. Timeless furnishings, custom cabinetry, colorful accents, art and lighting provide the finishing touches, leaving the client thrilled with the results. This design is now worthy of its character.
60