
Search results for "Compatibility" in Home Design Ideas
 Doug Walter Architect

Living room gained architectural detail with a well-lit ceiling coffer trimmed in oak that matches the new structural column holding up second story and roof where we removed walls
 Stephanie D Poole

The vertical garden provides a small scale herb and vegetable garden with edible flowers. It's located close to the kitchen for ease of use and care.

Find the right local pro for your project
 Atwood Custom Homes
photosnappers
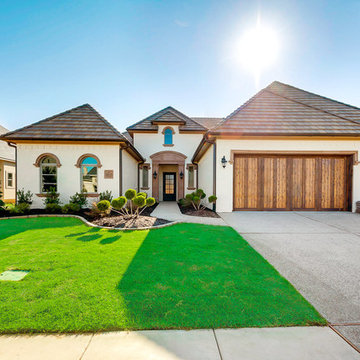
Example of a mid-sized transitional white one-story brick exterior home design in Dallas
Example of a mid-sized transitional white one-story brick exterior home design in Dallas
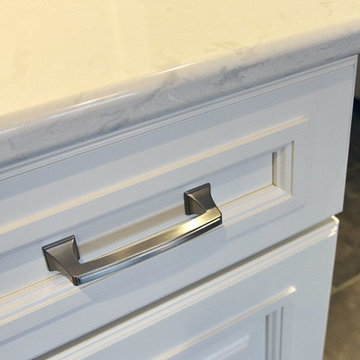
 CABINET WORLD - Pittsburgh
Eat-in kitchen - mid-sized traditional l-shaped porcelain tile and brown floor eat-in kitchen idea with a double-bowl sink, raised-panel cabinets, white cabinets, quartz countertops, multicolored backsplash, mosaic tile backsplash, stainless steel appliances, an island and white countertops
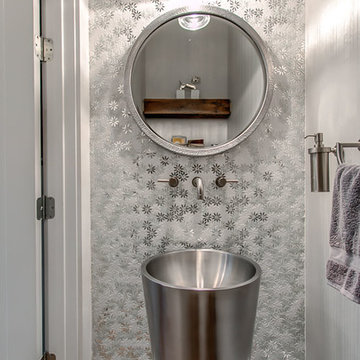
 Design Design Interiors
Example of a trendy medium tone wood floor and brown floor powder room design in Orange County with gray walls and a pedestal sink
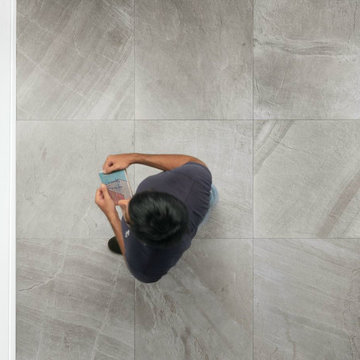
 BuyTile
Nordica inspires the design refinement of a natural yet sophisticated design. Sky, water, earth, animals and mankind: in order to protect the environment, the whole productive cycle of manufacturer Edimax is eco-compatible, green oriented and energy saving thanks to its photo-voltaic systems to the re-cycling of waters and of raw materials, to the control of emissions. Nordica is a Color-body glazed porcelain tile with rectified or traditional edges.

 Rawlings Design, Inc.
This house, designed by Eric Rawlings, AIA, LEED AP and built by Arlene Dean, illustrates the flexibility of the Prairie Style by emphasizing the Japanese influences. Elements like the Torii Gate framing the circular front door and the Shoji Screens that separate the Dining Room and Play Room from the Great Room inside show the compatibility of traditional Japanese Architecture and the Arts and Crafts movement that both influenced the creation of the Prairie Style in the mid 1890s. Photo by Eric Rawlings, AIA, LEED AP
 Atwood Custom Homes
photosnappers
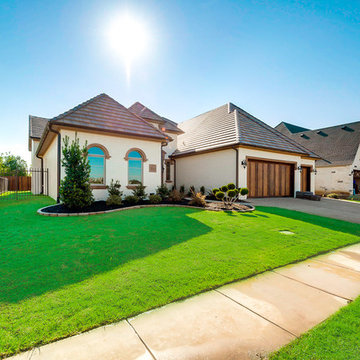
Mid-sized transitional white one-story brick exterior home photo in Dallas
Mid-sized transitional white one-story brick exterior home photo in Dallas
 Dixie Home Carpets
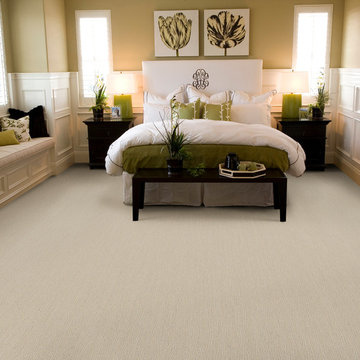
Columbia Crest displays a striated pattern that conveys an air of sophistication and comfort in a durable cut/loop design. With a strong range of neutral colors mixed with slate greys and blues, the color palette is subtle and compatible with today's interiors.
 Planika Fires

Inspiration for a modern open concept dark wood floor living room remodel in New York with a bar, white walls, a ribbon fireplace, a stone fireplace and a wall-mounted tv
 GAVIN GREEN HOME DESIGN LLC

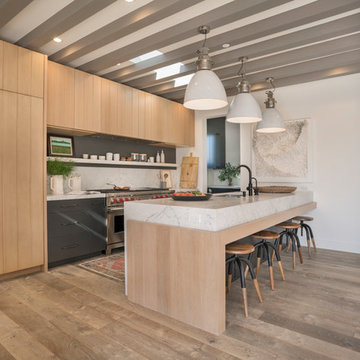
Combination of glass front and flat white panel cabinetry with a built in stainless steel sink. The big scale size kitchen island with built-in functional and sleek induction cooktop without open flames and it generates heat directly into compatible cookwares.
 KRS Development, Inc.
Inspiration for a contemporary galley medium tone wood floor and brown floor open concept kitchen remodel in Orange County with an undermount sink, flat-panel cabinets, medium tone wood cabinets, white backsplash, stainless steel appliances and a peninsula
 CIRCLE Design Studio
Kip Dawkins

Small minimalist enclosed medium tone wood floor and brown floor family room library photo in Richmond with white walls, a standard fireplace, a tile fireplace and no tv
Small minimalist enclosed medium tone wood floor and brown floor family room library photo in Richmond with white walls, a standard fireplace, a tile fireplace and no tv
 Blue Hot Design, LLC
Kitchen Design: Wells Design
Material Selections: Blue Hot Design
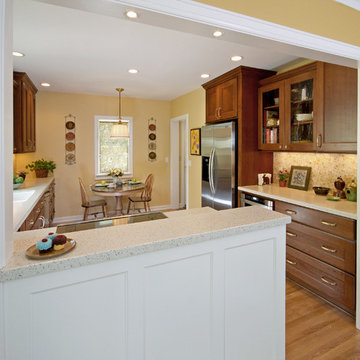
Eat-in kitchen - mid-sized traditional l-shaped medium tone wood floor eat-in kitchen idea in Milwaukee with an undermount sink, flat-panel cabinets, medium tone wood cabinets, solid surface countertops, yellow backsplash, stone tile backsplash, stainless steel appliances and a peninsula
Eat-in kitchen - mid-sized traditional l-shaped medium tone wood floor eat-in kitchen idea in Milwaukee with an undermount sink, flat-panel cabinets, medium tone wood cabinets, solid surface countertops, yellow backsplash, stone tile backsplash, stainless steel appliances and a peninsula
 Kaestner Designs - Kitchens, Baths & Interiors
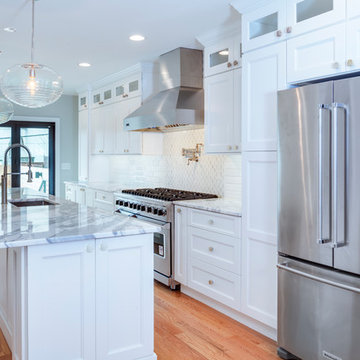
Luxury Row Home in Philadelphia. I was responsible for designing the kitchen to work alongside luxury cooking appliances while creating a compatible island for a 22' x 11' kitchen. This project features stacked cabinetry, stacked crown molding, customized island design, integrated microwave, 48" Viking Range with Stainless Hood, a Pot Filler, Marble Countertops and a unique backsplash design.
Photography by Linda McManus Images

 Dlaguna LLC
Suspension lamp with a metal body, cylindrical aluminum headboard, acrylic diffuser and integrated LED.
The standard pendant is perfect for the kitchen, especially if you choose one with a compatible dimming switch and dimmable LED lights.

 Kitchen & Bath Gallery
This elegant traditional powder room features the Queen Anne vanity by Mouser Custom Cabinetry, with the Winchester Inset door style and Cherry Mesquite finish, topped with Calacatta Gold marble top. The vessel sink is Kohler's Artist Edition in the Caravan Persia collection. The wall-mounted faucet is Finial by Kohler in the French Gold finish. The sconces are by Hudson Valley, Meade style and Aged Brass finish. The toilet is Kohler's Portrait 1-piece with concealed trapway. All of the tile is Calacatta Gold by Artistic Tile and includes 6x12 Polished on the wall, 1.25 Hexagon on the floor, and Claridges Waterjet cut mosaic with Thassos White Marble and Mother of Pearl shell.
Photography by Carly Gillis
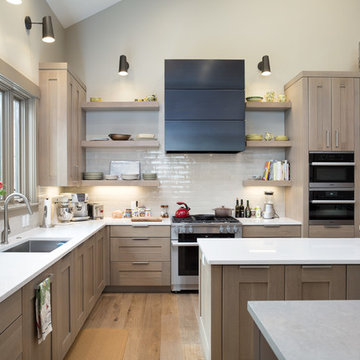
 Peppertree Kitchen & Bath
Eat-in kitchen - large transitional l-shaped light wood floor and beige floor eat-in kitchen idea in Salt Lake City with an undermount sink, shaker cabinets, quartz countertops, white backsplash, porcelain backsplash, stainless steel appliances, two islands and light wood cabinets
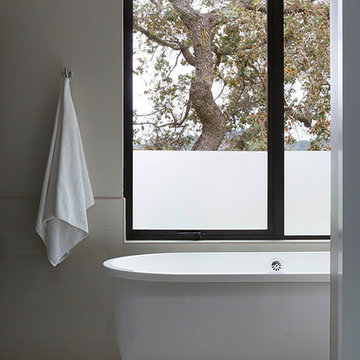
 Madson Design
Master bath. Again, sinuous oak branch, rough, heavy, tactile, framed in a context of differing aesthetic yet compatible tone.
Photographer: Eric Rorer
21