
Search results for "Compatibility" in Home Design Ideas
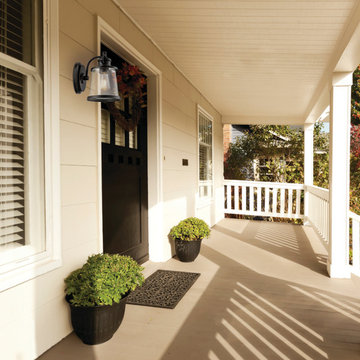
 Globe Electric
Update your space with the Charlie Collection by Globe Electric. The oil rubbed bronze finish enhances your space while the clear seeded glass shade makes sure your area is bright. Shining with the brightness of a 60-watt incandescent bulb, this included LED bulb uses only 7 watts of power saving you money in electricity costs. With a 2200 kelvin color temperature, this fixture emits a soft white light that is easy on the eyes. Completely dimmable with a compatible dimmer switch, you can create the lighting mood and ambiance you desire. Includes all mounting hardware for quick and easy installation and one 7 watt (60-watt equivalent) LED bulb.
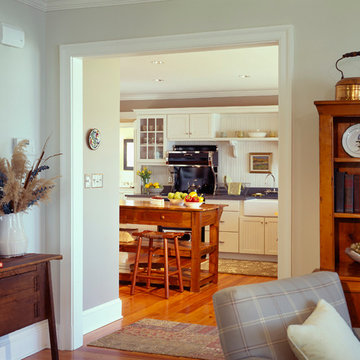

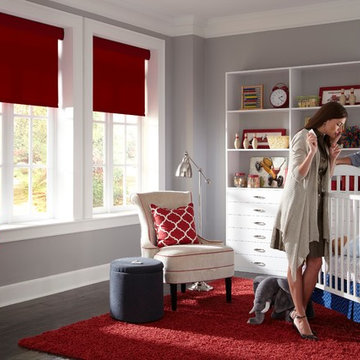
 Lutron Electronics
Compatible with Caséta Wireless, so add these beautiful shades for the splash of color needed in any room! Photo Courtesy of Lutron Electronics.
Home design - modern home design idea in Philadelphia
Home design - modern home design idea in Philadelphia
Find the right local pro for your project

 LBC Lighting
Sierra II
By Bruck
Bruck’s European and American Artisan, mouth-blown glass is known throughout the world for its quality and beauty. Several light source options, mounting options, colors and finishes allow for a unique design.
It is offered in matte chrome, chrome or bronze and is compatible with any Bruck line voltage track as well as Halo® single circuit for retrofit. Chrome and matte chrome finish provided with clear cord. Bronze finish provided with black cord. The pendant can be mounted from Bruck’s field adjustable 4” Kiss Canopy and accepts GU24(LED/CLF) or medium base lamping options. Standard overall cable length of 59” can be field-cut or specified when ordering.
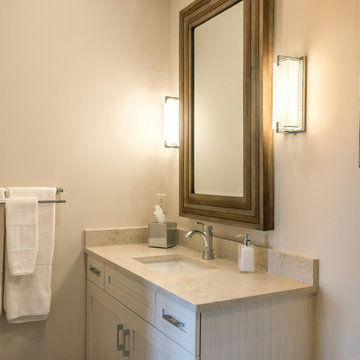
 HomeSource Builders
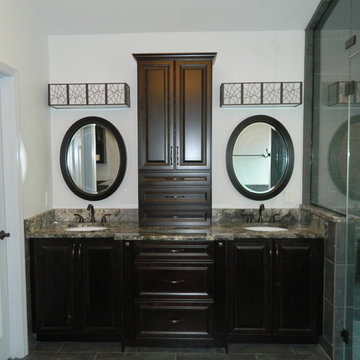
Coming from a downtown Chicago high-rise condo, these folks were ready to expand their space. The jack-and-jill bathroom for the lower level bedrooms had been oddly laid out with a narrow line-up of sink, tub, and toilet. By moving one short wall about two feet, jackhammering out 3 old drains of 9-inch-thick concrete, and adding 6 new ones, the space was expanded so each spare bedroom now has its own en suite, private bathroom with shower, along with new HVAC ducts to serve each room. Also on the lower level, the family activity room was a little “tired.” So, we fashioned decorative beams and installed new LED can lights. Planning for a future move, we gutted and refitted the large mother-in-law bathroom with elegant tall and overhead cabinets with built-in lighting. Throughout this level, carpet was replaced with concrete-compatible hardwood flooring.
 Integrity Remodeling & Custom Homes, Inc.
Rich is a custom home builder with an emphasis on structural performance and energy efficiency. He is a Certified Master Builder building for over 20 years, in the resort mountain areas of the Blue Ridge Mountains, and now in the Orlando, Florida area for the last decade.
Rich seamlessly blends different architectural details, energy performance, and hardened structures to create high performance luxury homes. He gives personal attention to "Easy Living Design" in order to create a home that can adapt to the aging homeowner making life more convenient, enjoyable, and safe.
Rich works closely with his customers to ensure every detail, need, and expectation is exceeded. He has chosen a team of tradesmen that compliment his work and share the same work ethic and thoughts of delivering a quality product, and who desires to build lasting relationships with the homeowner long after their project is complete.
Rich engages the homeowner throughout the entire building project to ensure that he educates them on products and methods that are compatible with their desired goals. Understanding that the financial goals of a project are of equal importance, Rich provides a detailed job cost budget, so the homeowners are given the opportunity to help guide their project financially.
 J.P. Franzen Associates Architects, P.C.
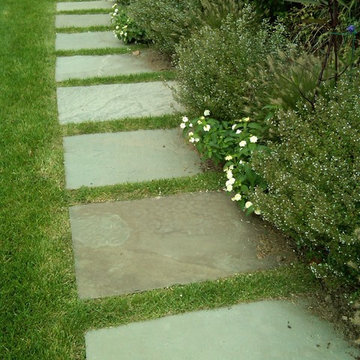
Landscape design enhances and enriches natural surroundings. Custom stone work, patios, stairs, walkways, driveways, plantings, pools, and entertaining areas are functionally designed to enhance and enrich. Hardscape details are compatible with both traditional and contemporary features.
 Globe Electric
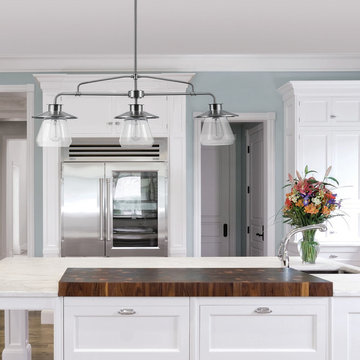
The Nate Collection by Globe Electric is an easy way to bring a beautiful sense of cohesion throughout your home - even if each room has its own personal style. Fashioned after vintage inspired lighting, Globe Electric's Nate 3-Light Chandelier adds an industrial luxe feel to any room. Hanging from a four-piece metal rod you can customize this fixture to your desired look and lighting needs. Fully compatible with dimmable bulbs and a dimmer switch, the clear glass shades and exposed bulbs easily create lighting ambiance and different moods (dimmer switch not included). Ideal for use in kitchens, dining rooms and any place you need a stunning source of light. Check out Globe Electric's vintage-inspired bulbs to add a unique vintage touch.

 Klopf Architecture
Joseph Eichler developed his moderately priced houses for the mass-market starting in 1949. His homes were designed using affordable materials and simple construction techniques. Nearly 70 years later these homes are in need of updating and remodeling an Eichler home today can become an imposing and costly project if you’re not careful. For this project the clients, who had undergone several previous house renovations, were determined to stick with an established budget from the beginning. Klopf Architecture helped them modernize their Eichler with a premium appearance on a reasonable budget.
The clients challenged the Klopf team to create a design that had a high-end feel and nicely done while adhering to their budget. That meant not all of the initial project scope could be built. Like many other Eichler homes, the original floor plan did not meet the family’s needs leaving them feeling disconnected from one room to another. While an early goal was to expand the house into a carport and create a larger garage, it did not survive the contractor pricing phase of the project.
The goals that did survive through to the end of the project included blurring some of the boundaries and opening up some of the spaces, making them more functional and creating a smoother flow in the house. The Klopf team joined the former separate kitchen and formal living room into one large space and shift the dining room where it is now connected to the kitchen. Klopf swapped the family room to the front alongside the living room, so the spaces feel more cohesive and are now better suited for family activities. The functional layout of the master bathroom was changed to include a large, curbless shower.
Installing a complete IKEA kitchen including cabinets, countertops, appliances, light fixtures, and furnishings was key to staying within budget. Bath fixtures in this house are also exclusively IKEA. Klopf Architecture has designed many homes using IKEA products, which are quite compatible offering an affordable, contemporary take on Eichler homes. The clients saved additional money from the simplicity and availability of IKEA products and by orchestrating the orders and purchases themselves. Following each construction meeting, the clients would make a run to IKEA and purchase items, pick up needed spare parts, and bring them back right away to stay ahead of the contractor’s schedule and minimize the chance of delays and bottlenecks.
Klopf balanced material selections by retaining some of the original woodwork and simply refinishing the mahogany paneling. They were able to retain the original windows and sliding doors which were still in good shape, avoiding some of the most costly replacement expenses. Additionally interior doors were simply refinished and the exterior siding cleaned up and repainted. Formerly dark interiors are now illuminated with new slimmer semi-recessed lighting eliminating the need for costly roof work.
Attention to design details allowed the Klopf team to ensure the house ended up with a high quality feel. Key visual elements were strictly aligned and Klopf worked with the clients to select a unified materials palette throughout the spaces so the house flows seamlessly together. Aligning the tile layout with the trusses and keeping it level with the concrete slab outside allowed them to achieve a level of quality that may otherwise be missed.
The clients were able to keep their budget on track by determining clear goals and making critical decisions upfront, choosing materials and furnishings wisely, working with the right design and construction teams in place and to a large part, their willingness to participate throughout the process. In the end the clients were much happier with their reconfigured Eichler home and Klopf Architecture managed to keep their remodeling costs to about $325/sf – a good amount below the average Bay Area Eichler remodel.
Project Team: John Klopf, Angela Todorova, Sherry Tan
Contractor: Keycon Construction
Structural Engineer: Sezen & Moon
Photography: Sabrina Huang
Year Completed: 2020
 Haus Of Tre Li
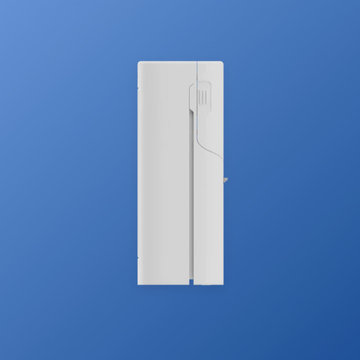

The RYSE SmartShade is an affordable and easy way to motorize your window shades. Beautifully designed, RYSE SmartShade takes less than 10 minutes to install, and converts your beaded-chained window shades into motorized shades, where you can open and close your shades via our mobile app or on-device buttons. Get the best experience with our SmartBridge (additional purchase), where you can:
Create routines or schedules to open your shades to wake up to sunrise and close at night for extra privacy
Connect with Apple HomeKit, Google Home, or Amazon Alexa for voice control
Control multiple shades simultaneously (Groups) from the app
ModelGR-0103
Dimensions1.8 x 1.8 x 5.1 in
PowerOptional 12V⎓2.0A Adapter (with 9 ft. cable)
Operating Humidity10% to 85%
Compatibility#10 size beaded chain
Weight330 g
Radio Frequency2.4 GHz
OS RequirementsiOS - 11.2 or later Android - 6.0 or later
ConnectivityBluetooth LE
Radio Power+8 dBm
Operating Temperature0°C to 40°C (32°F to 104°F)
Supported Shade SizesUp to 9 x 9 ft. or 10 lbs of weight
In the box:
SmartShade with a Back Cover
Power Adapter
Inside Mounting Bracket
Outside Mounting Bracket Attachement
Mounting Bracket Attachment Screws
Screws
Anchors
 Haus Of Tre Li
The RYSE SmartShade is an affordable and easy way to motorize your window shades. Beautifully designed, RYSE SmartShade takes less than 10 minutes to install, and converts your beaded-chained window shades into motorized shades, where you can open and close your shades via our mobile app or on-device buttons. Get the best experience with our SmartBridge (additional purchase), where you can:
Create routines or schedules to open your shades to wake up to sunrise and close at night for extra privacy
Connect with Apple HomeKit, Google Home, or Amazon Alexa for voice control
Control multiple shades simultaneously (Groups) from the app
ModelGR-0103
Dimensions1.8 x 1.8 x 5.1 in
PowerOptional 12V⎓2.0A Adapter (with 9 ft. cable)
Operating Humidity10% to 85%
Compatibility#10 size beaded chain
Weight330 g
Radio Frequency2.4 GHz
OS RequirementsiOS - 11.2 or later Android - 6.0 or later
ConnectivityBluetooth LE
Radio Power+8 dBm
Operating Temperature0°C to 40°C (32°F to 104°F)
Supported Shade SizesUp to 9 x 9 ft. or 10 lbs of weight
In the box:
SmartShade with a Back Cover
Power Adapter
Inside Mounting Bracket
Outside Mounting Bracket Attachement
Mounting Bracket Attachment Screws
Screws
Anchors
 Atwood Custom Homes

Mid-sized transitional l-shaped eat-in kitchen photo in Dallas with shaker cabinets, white cabinets, tile countertops, black backsplash, an island and white countertops
 IntoConcrete
Made in France
Indoor Only
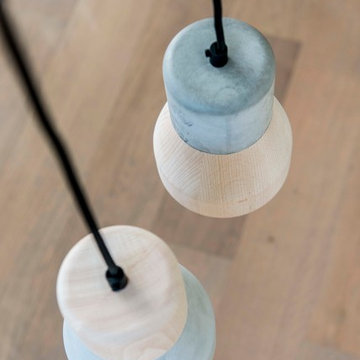
Material: Ash Wood, Concrete
Dimensions: Ø13cm / H18cm
Warranty: 2 years
Bulb: 1x15W screw E27
LED or CFL only (bulb not supplied)
Voltage: 240 V
UL listed: No
Max. power: 15W
Max. weight: 120 gr.
Ingress Protection (IP): 42
Equipped with a drive: no
Dimmer Compatible: yes
IMPORTANT: Use only fluorescent or LED bulbs. Don’t use halogen or incandescent globes, to avoid burning the wood.
Wood fumigated (complying with AUS requirements) and PEFC certified
Cable Length: 2m
Weight: 1,6kg
Box size: 25x25x25cm
 Impact Precious Wood
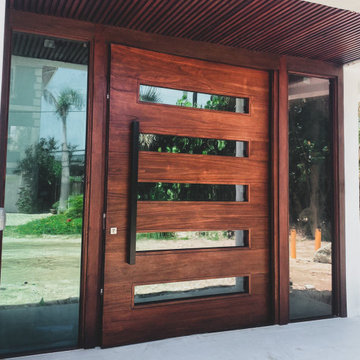
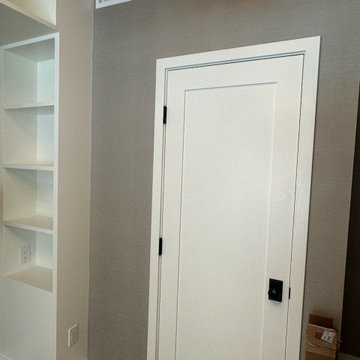
ransforming entryways into masterpieces. Our custom-crafted solid wood impact pivot door—flanked by two impact-rated sidelights—merges elegance with durability.
.
Featuring low-E impact glass and a structural mullion encased in matching wood for seamless uniformity. Impact rating compliance.
.
Aesthetic meets function with 5 glass divisions, a client-approved custom stain, and a chic rectangular bronze door pull.
.
Plus, enjoy modern convenience with Bluetooth-compatible locking. ??
________________________
#CustomDoors #HomeDesign #InnovationMeetsElegance #PivotDoors
 LA Wallcovering
Elevate your Alhambra home’s first impression with durable hallway wallpaper installation from the San Gabriel Valley’s most trusted wallpaper installer. Specializing in high-traffic wallpapering solutions that combine beauty with practicality.
Hallway-Specific Services:
✔ Durable wallpaper install with scratch-resistant wallcoverings
✔ Peel and stick wallpaper (perfect for rentals & historic homes)
✔ Vertical pattern matching to enhance narrow spaces
✔ Wainscoting-compatible installations
✔ Commercial-grade vinyl wallpaper for high foot traffic
✔ Wallpaper repair for scuffs/damage
Why Alhambra Homeowners Choose Us:
✓ Expertise in historic Craftsman & Spanish-style homes
✓ Special narrow-space lighting techniques
✓ Smudge-proof finishes for family homes
✓ Precision installation around doorways & trim
Serving Alhambra & Surrounding Areas:
Main Alhambra • Downtown • Granada Park • West Alhambra • South Pasadena
 User
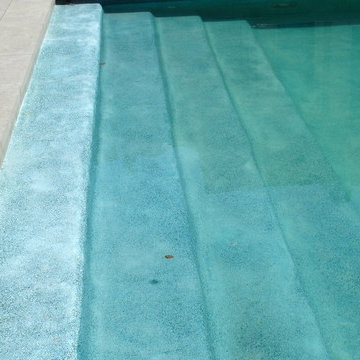
UserFor this swimming pool renovation in Long Grove, Il we started by building a new pool structure inside an existing steel walled, concrete bottomed pool. We then added a new hot tub with its own dedicated, separate equipment. Both pool and spa received Hartstone coping and Jewelscapes glass bead interior. The pool has a full-end sun shelf in the deep end of the pool and full-end steps in the shallow end. The pool is also equipped with a new automatic cover. The Hot Tub equipment is located in the basement, which provides for year-round operation. Both the pool and the hot tub are controlled by a Pentair Intellitouch system with iPhone interface compatibility.
 Atwood Custom Homes
photosnappers

Example of a mid-sized transitional attached four-car garage design in Dallas
Example of a mid-sized transitional attached four-car garage design in Dallas
 Hollandia Pools & Spas London
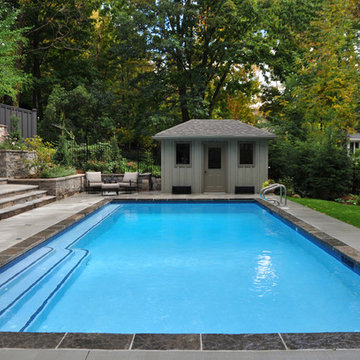
Example of a huge minimalist backyard rectangular pool house design in Toronto
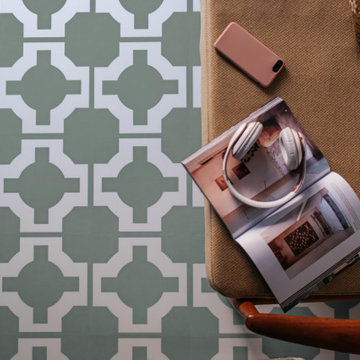
 Harvey Maria
This elegant, pastel blue will look just as cool in a retro reading nook, as in a bijou bathroom. Designed to bring a freshness to homes both contemporary and more classic in style, Parquet Washed Blue is easy to clean, super durable and compatible with underfloor heating making it ideal for standing up to modern living.
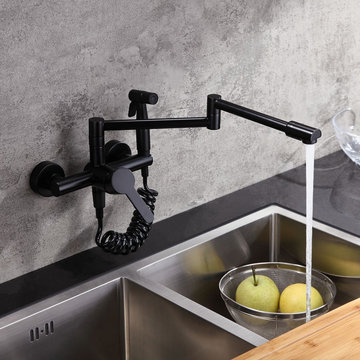 User
UserHandsome and functional, this wall mount kitchen faucet brings an exquisite modern flair to your space. Featuring a retractable design, it can extend in all directions to fill pots with ample, splash-free stream to make washing and cleaning a breeze. Plus, the ergonomically designed side spray is flexible to reach every corner of the sink and fulfill any washing tasks with powerful spray. Designed for wall mounted installation, it frees up your countertop and compatible with any kitchen fixtures perfectly. Constructed from durable brass in refined matte black finish, it resists corrosion to keep the outstanding look through daily use.
- Constructed from solid brass for durability and reliability.
- Finished in high quality, corrosion resistant matte black.
- Features a 360-degree swiveling spout design.
- Not suitable for low pressure. Minimum required water pressure is 0.05 MPa (0.5 bar).
- All mounting hardware is included.
37