
Search results for "Compelled" in Home Design Ideas
 Native Landscapes
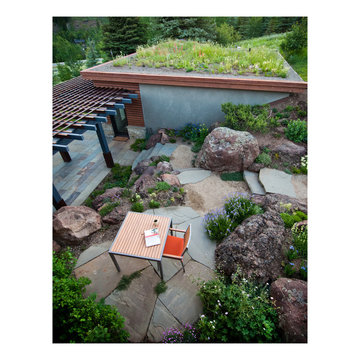
This landscape was carefully designed with attention to both horizontal and vertical views. Compelling patterns in the garden, paving, and arbor are enjoyed from the primary living areas on the second floor of this home.
 Pizzale Design Inc.
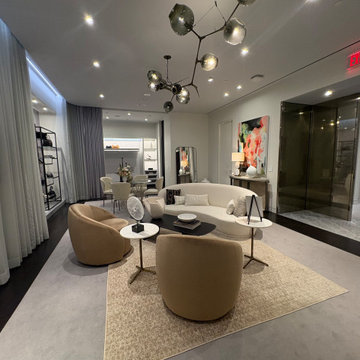
Now, under the thoughtful direction of Oakville-based Pizzale Design, Holt's 'The Apartment' has been quietly transformed into something far more compelling than a private shopping suite. It feels like a residence.


Find the right local pro for your project
 Rivington Marx Interiors
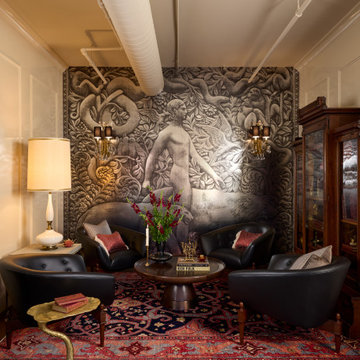
This visually compelling lounge designed by Rivington Marx Interiors blends a bold wall mural, vintage rug, luxury furnishings and rich textures for a modern yet timeless vibe. A perfect mix of artistry, comfort, and elevated design.
 CDB Interiors
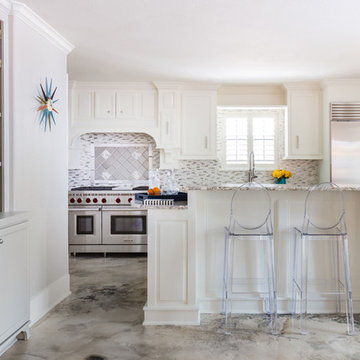
Our goal on this project was to update a traditional home by bringing in mid-century elements in accessories and furnishings in order to make the space more functional, enjoyable, and beautiful. Now, the space is bright but bold, neutral but soothing, and overall more contemporary and compelling with its clean lines. Our clients have told us they really enjoy the new design and layout as well as the look of the home and the pride it provides them.
 Instronline Instrumentation
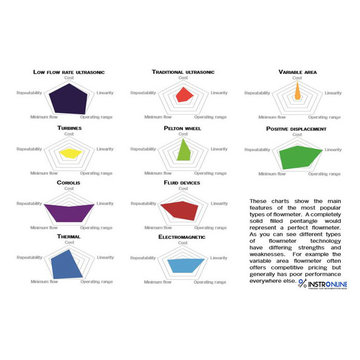
Indeed, even where there is an interest for something more refined, for example, an indication of flow to inside 10%, there may at present be no compelling reason to buy any FM electromagnetic flowmeter.see more:- http://www.instronline.com/blogs/top-tips-for-flowmeter-selection/238
 New Zealand Certified Builders Association
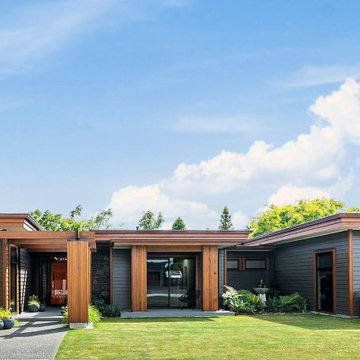
A barely-there roof, wide double fascia's, and square cedar columns. The result strikes a compelling balance between low profile and high drama. A modern twist on a mid-century look.

 Domus Constructors, LLC.
“Compelling.” That’s how one of our judges characterized this stair, which manages to embody both reassuring solidity and airy weightlessness. Architect Mahdad Saniee specified beefy maple treads—each laminated from two boards, to resist twisting and cupping—and supported them at the wall with hidden steel hangers. “We wanted to make them look like they are floating,” he says, “so they sit away from the wall by about half an inch.” The stainless steel rods that seem to pierce the treads’ opposite ends are, in fact, joined by threaded couplings hidden within the thickness of the wood. The result is an assembly whose stiffness underfoot defies expectation, Saniee says. “It feels very solid, much more solid than average stairs.” With the rods working in tension from above and compression below, “it’s very hard for those pieces of wood to move.”
The interplay of wood and steel makes abstract reference to a Steinway concert grand, Saniee notes. “It’s taking elements of a piano and playing with them.” A gently curved soffit in the ceiling reinforces the visual rhyme. The jury admired the effect but was equally impressed with the technical acumen required to achieve it. “The rhythm established by the vertical rods sets up a rigorous discipline that works with the intricacies of stair dimensions,” observed one judge. “That’s really hard to do.”

 Threshold Design Lab

This was a dream kitchen job. This mid-century townhouse was asking for a compelling, modern kitchen, and the owners were excited about doing something interesting. Modeled after that aesthetic, we designed an exquisite walnut kitchen with base cabinets that stood on a steel frame, much like a piece of furniture.
Photo by Mike Schwartz

 OMNIA Group Architects
The comfortable elegance of this French-Country inspired home belies the challenges faced during its conception. The beautiful, wooded site was steeply sloped requiring study of the location, grading, approach, yard and views from and to the rolling Pennsylvania countryside. The client desired an old world look and feel, requiring a sensitive approach to the extensive program. Large, modern spaces could not add bulk to the interior or exterior. Furthermore, it was critical to balance voluminous spaces designed for entertainment with more intimate settings for daily living while maintaining harmonic flow throughout.
The result home is wide, approached by a winding drive terminating at a prominent facade embracing the motor court. Stone walls feather grade to the front façade, beginning the masonry theme dressing the structure. A second theme of true Pennsylvania timber-framing is also introduced on the exterior and is subsequently revealed in the formal Great and Dining rooms. Timber-framing adds drama, scales down volume, and adds the warmth of natural hand-wrought materials. The Great Room is literal and figurative center of this master down home, separating casual living areas from the elaborate master suite. The lower level accommodates casual entertaining and an office suite with compelling views. The rear yard, cut from the hillside, is a composition of natural and architectural elements with timber framed porches and terraces accessed from nearly every interior space flowing to a hillside of boulders and waterfalls.
The result is a naturally set, livable, truly harmonious, new home radiating old world elegance. This home is powered by a geothermal heating and cooling system and state of the art electronic controls and monitoring systems.
Roof is simulated slate made from recycled materials. The company for this home is no longer in business but today we specify Inspire by Boral https://www.boralroof.com/product-profile/composite/classic-slate/4IFUE5205/
 Room Envy
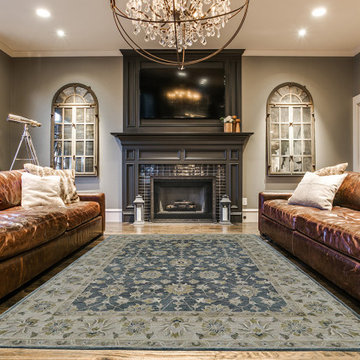
A classic addition to this gorgeous collection the Botticino area rug in Smoke and Beige features intricate hand-tufted floral design work carefully outlined and richly set against an opulent charcoal blue or toasted caramel. The rugs traditional design adds a touch of elegance to any room while providing a focal point that is classic and compelling.
 Studio 2G Architects

A gluelam beam holds the extended roof in place while giving some compelling shapes to this "bohemian modern". The large overhang shades the glazing during the summer to keep it cool thus no large amount of energy needed to cool and heat the home.
 Lewis Creek Builders
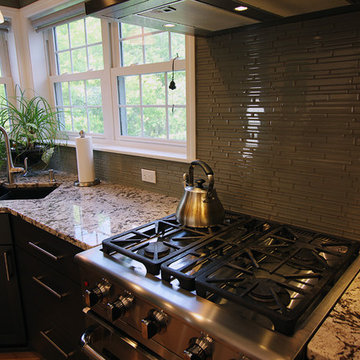
The kitchen backsplash became a patterned point of interest, compelling in texture and color. The play of light on the backsplash makes its color variable from grey to moss green.
 Ethan Allen
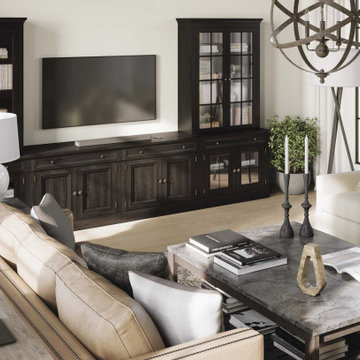
A compelling ensemble of materials—leather, galvanized metal, maple, marble, wrought iron—adds a modern plot twist to this otherwise classic setting.
 FRONTGATE
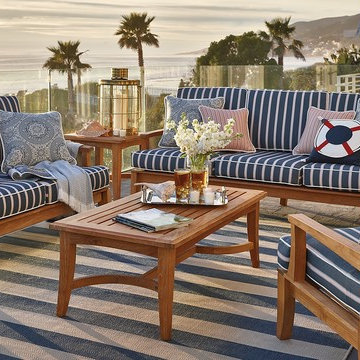
Timeless and compelling in scale, our Melbourne Seating Collection is hand-formed from premium teak. Hand-sanding and polishing transform the natural hardwood into sleeping, sloping curves. Beveled table edges, curving legs on the chairs, and gracefully sloping, slatted backs romance the look. Seat back and cushions are tailored in a high-performing, solution-dyed fabric. If left untreated, the wood will adopt a silvery patina over time.
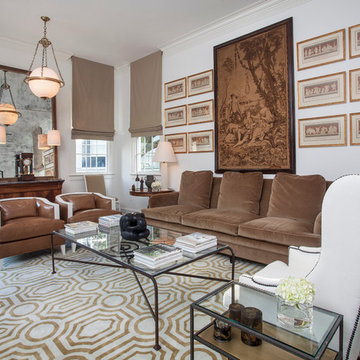

 Millard Lumber Inc.

Andersen specialty windows let you choose from a variety of uncommon shapes, including elegant arches, striking angles and compelling curves.
Example of a mid-sized arts and crafts master light wood floor bedroom design in Omaha with white walls and no fireplace
Example of a mid-sized arts and crafts master light wood floor bedroom design in Omaha with white walls and no fireplace
 VanderHorn Architects
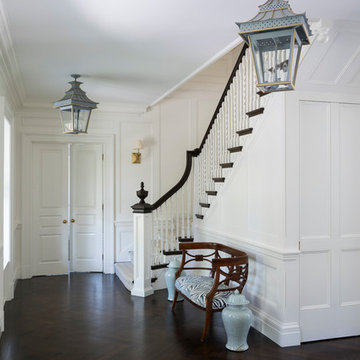
A compelling Victorian staircase with custom handrail, turned balusters, newel post and carved urn finial rises from an entry hall well-tailored in full-height recessed paneling and dark-stained herringbone flooring.
James Merrell Photography
 Neolithic Materials

Tuscan limestone wall cladding, and a limestone reclaimed fireplace mantel are the back drop for this sitting room, maltese limestone flooring is throughout, a traditional antique indian rug flanks the modern sitting area.
For inquiries, contact us at (310) 289-0414 or info@neolithicmaterials.com
23