
Search results for "Compelled" in Home Design Ideas
 VanderHorn Architects

The large octagonal living room features transom French doors, full-height paneling, a coved ceiling, and dramatic lighting. Hand-planed and waxed to an antique finish, character grade Oak floors are laid in a Herringbone pattern. A formal French regency mantel and wet bar compel residents and guests to chat to one side while the baby grand piano and seating opposite could accommodate a chamber orchestra performance. Woodruff Brown Photography
 Leicht San Diego
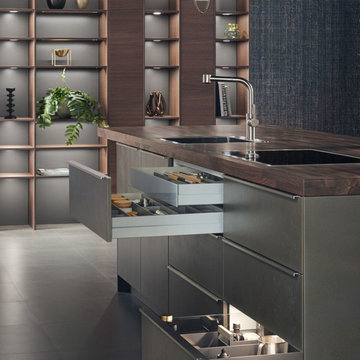
A spatial atmosphere is created with the harmonious interplay of material and colour, light and transparency. The glass display cabinets are compelling with their delicately tinted glass and the slim-line, anodised metal frame with intelligently concealed hinges.
 Leicht San Diego
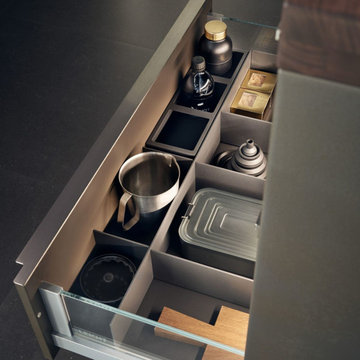
A spatial atmosphere is created with the harmonious interplay of material and colour, light and transparency. The glass display cabinets are compelling with their delicately tinted glass and the slim-line, anodised metal frame with intelligently concealed hinges.
Find the right local pro for your project
 Bradford Builders, Inc.
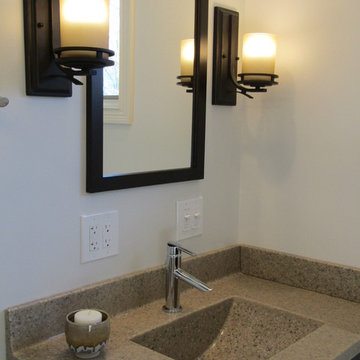
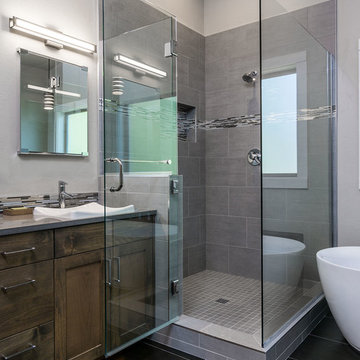
Cobblestone cultured granite vanity top with integrated wave bowl
WoodArt custom mirror maple wood with coffee stain
Sherwin Williams origami white satin finish paint
Delta Compel bath collection with chrome finish
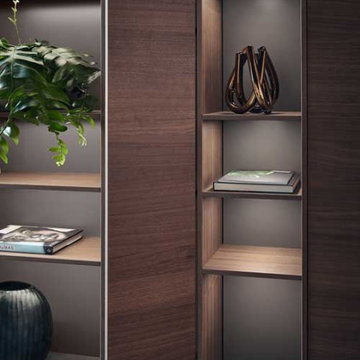 Leicht San Diego
A spatial atmosphere is created with the harmonious interplay of material and colour, light and transparency. The glass display cabinets are compelling with their delicately tinted glass and the slim-line, anodised metal frame with intelligently concealed hinges.

Example of an island style turquoise tile green floor powder room design in Boston with green cabinets, white walls, an undermount sink, beaded inset cabinets and white countertops
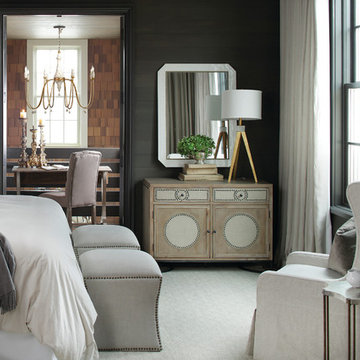
 McIntosh Poris Architects
Beth Singer
Dan Clancy Interior
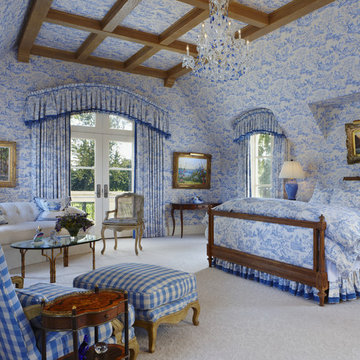
Bedroom - traditional carpeted bedroom idea in Detroit with blue walls
Bedroom - traditional carpeted bedroom idea in Detroit with blue walls
 Jordan Iverson Signature Homes
KuDa Photography
Example of a large transitional master multicolored tile and porcelain tile porcelain tile freestanding bathtub design in Portland with shaker cabinets, medium tone wood cabinets, gray walls, a vessel sink and quartz countertops
Example of a large transitional master multicolored tile and porcelain tile porcelain tile freestanding bathtub design in Portland with shaker cabinets, medium tone wood cabinets, gray walls, a vessel sink and quartz countertops
 One Sky Homes
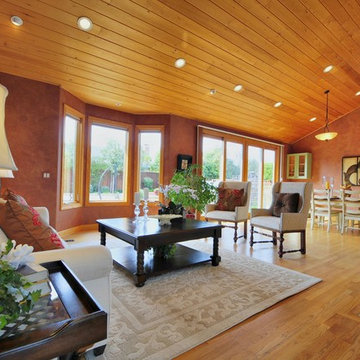
A spacious, light-filled living/dining area with large wood windows and sliding glass doors make a strong connection to the backyard. Double opening sliders create a compelling indoor-outdoor open connection for summer entertaining with an outdoor kitchen.
High Performance Living in Silicon Valley. One Sky Homes Designs and Builds the healthiest, most comfortable and energy balanced homes on the planet. Passive House and Zero Net Energy standards for both new and existing homes.
 LeichtUSA
BONDI | CLASSIC-FS
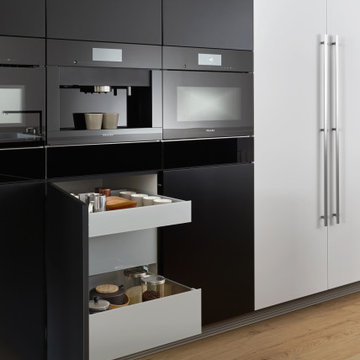
The elegant BONDI makes a spacious overall impression while being perfect down to the very last detail. The tall units integrated flush into the wall are compelling as soon as you see the amount of space they offer, with many intelligent solutions for stowing things away.
 Leicht San Diego
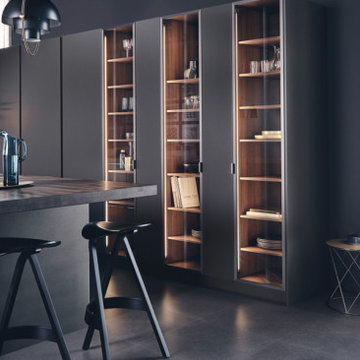
A spatial atmosphere is created with the harmonious interplay of material and colour, light and transparency. The glass display cabinets are compelling with their delicately tinted glass and the slim-line, anodised metal frame with intelligently concealed hinges.
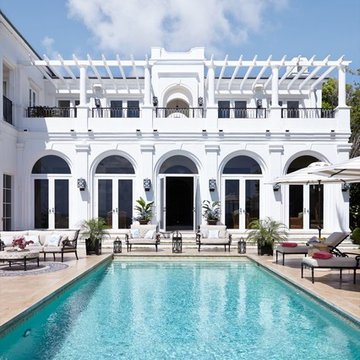
 FRONTGATE
Our Carlisle Onyx Seating Collection offers more compelling choices than ever. The impeccable, grandly scaled cast-aluminum frames are crafted to stand the test of time. Fine furniture details such as scrolling arms and crisscrossing backs on the seating are in a rich, multilayered onyx finish. Tabletop choices range from smooth Venetian gold granite to marble and travertine tile stone, or latticed cast aluminum. Premium 100% solution-dyed fabrics encase the seat and softly rounded back cushions.
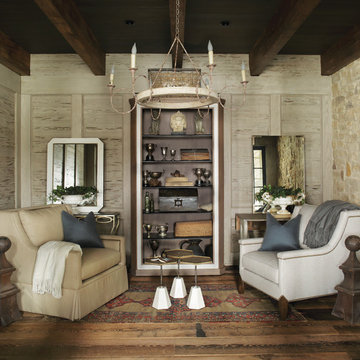
 GABBY
GABBYGABBY eclectic sitting room. circle candle chandelier, hexagonal bunching tables and bookshelf & modern contemporary mirrors.
Living room - transitional living room idea in Atlanta
Living room - transitional living room idea in Atlanta
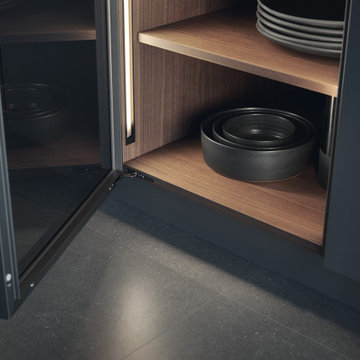 Leicht San Diego
A spatial atmosphere is created with the harmonious interplay of material and colour, light and transparency. The glass display cabinets are compelling with their delicately tinted glass and the slim-line, anodised metal frame with intelligently concealed hinges.

 GENENSE
Designing residential architecture is not just about buildings -it's about creating a vision of future living.
For the Family Houses project, our goal was to transform architectural concepts into compelling visual narratives that communicate atmosphere, scale, and lifestyle
We focused on delivering high-end 3D visualizations that feel both realistic and emotionally engaging - helping the client present their development with clarity and impact

 Stuga
StugaThe idea for Scandinavian Hardwoods came after years of countless conversations with homeowners, designers, architects, and builders. The consistent theme: they wanted more than just a beautiful floor. They wanted insight into manufacturing locations (not just the seller or importer) and what materials are used and why. They wanted to understand the product’s environmental impact and it’s effect on indoor air quality and human health. They wanted a compelling story to tell guests about the beautiful floor they’ve chosen. At Scandinavian Hardwoods, we bring all of these elements together while making luxury more accessible.
David Lauer
 GABBY
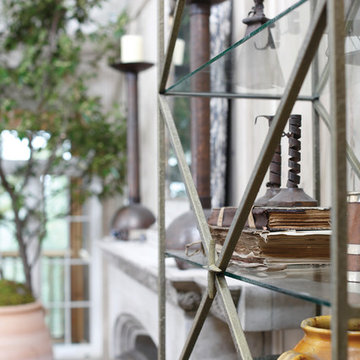
GABBYGABBY Keaton Etagere. Transitional bookcase.
Living room - transitional living room idea in Atlanta
Living room - transitional living room idea in Atlanta

 Leicht San Diego
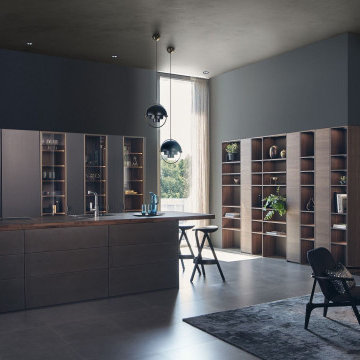
A spatial atmosphere is created with the harmonious interplay of material and colour, light and transparency. The glass display cabinets are compelling with their delicately tinted glass and the slim-line, anodised metal frame with intelligently concealed hinges.
27