
Search results for "Compelled" in Home Design Ideas
 Compelling Homes
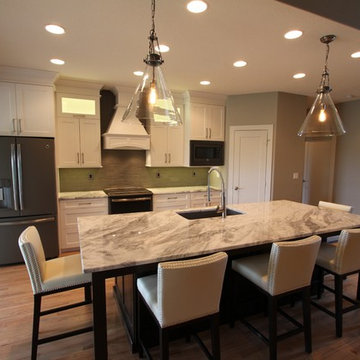
Example of a large classic single-wall medium tone wood floor and brown floor eat-in kitchen design with an undermount sink, shaker cabinets, white cabinets, quartzite countertops, gray backsplash, stone tile backsplash, stainless steel appliances, an island and white countertops
 Compelling Homes
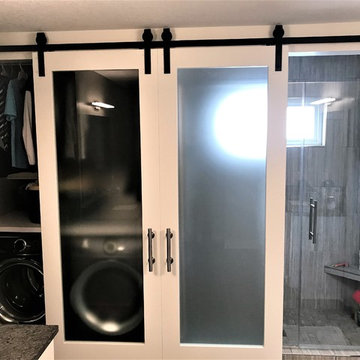
Mid-sized transitional master ceramic tile and gray floor doorless shower photo with shaker cabinets, white cabinets, a two-piece toilet, an undermount sink, granite countertops, a hinged shower door and gray countertops
 Compelling Homes
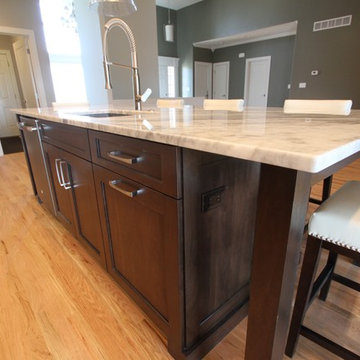
Inspiration for a large timeless single-wall medium tone wood floor and brown floor eat-in kitchen remodel with an undermount sink, shaker cabinets, white cabinets, quartzite countertops, gray backsplash, stone tile backsplash, stainless steel appliances, an island and white countertops
Find the right local pro for your project
 Compelling Homes
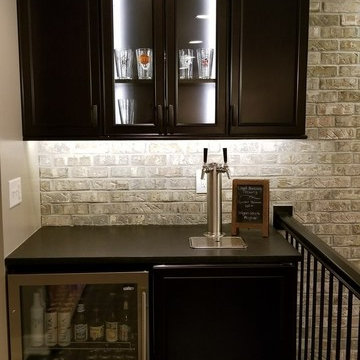
Large farmhouse single-wall medium tone wood floor and brown floor home bar photo with an undermount sink, shaker cabinets, white cabinets, granite countertops, white backsplash, ceramic backsplash, stainless steel appliances, an island and black countertops
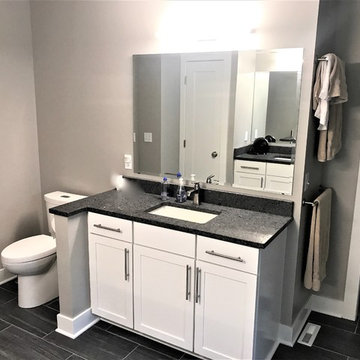 Compelling Homes
Doorless shower - mid-sized transitional master ceramic tile and gray floor doorless shower idea with shaker cabinets, white cabinets, a two-piece toilet, an undermount sink, granite countertops, a hinged shower door and gray countertops
 Compelling Homes
Inspiration for a large timeless single-wall medium tone wood floor and brown floor eat-in kitchen remodel with an undermount sink, shaker cabinets, white cabinets, quartzite countertops, gray backsplash, stone tile backsplash, stainless steel appliances, an island and white countertops
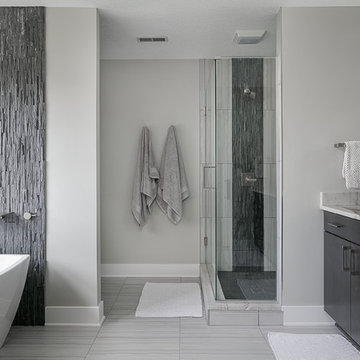 Compelling Homes
Example of a mid-sized minimalist master ceramic tile and gray floor freestanding bathtub design with flat-panel cabinets, dark wood cabinets, a two-piece toilet, an undermount sink, quartzite countertops and a hinged shower door
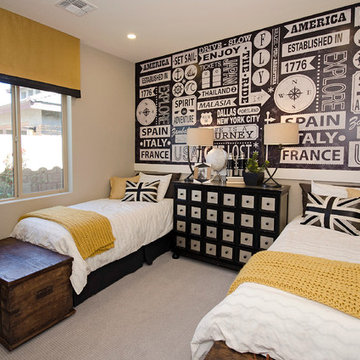
 Shea Homes - Arizona
This bedroom features a graphic accent wall, with a phenomenal color scheme of navy blue, gold and white. The perfect bedroom for siblings sharing rooms.
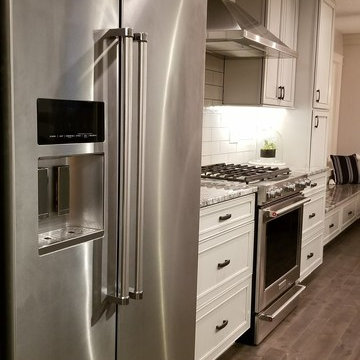 Compelling Homes
Eat-in kitchen - large farmhouse single-wall medium tone wood floor and brown floor eat-in kitchen idea with an undermount sink, shaker cabinets, white cabinets, granite countertops, white backsplash, ceramic backsplash, stainless steel appliances, an island and black countertops
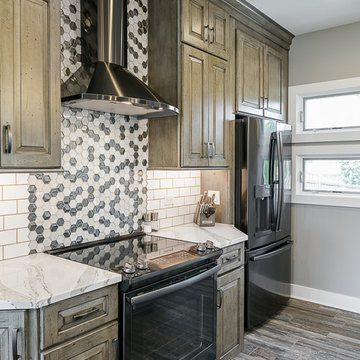 Compelling Homes
Inspiration for a mid-sized transitional single-wall ceramic tile and multicolored floor eat-in kitchen remodel with a farmhouse sink, raised-panel cabinets, distressed cabinets, quartz countertops, white backsplash, subway tile backsplash, black appliances, an island and white countertops

 Jackson Design & Remodeling
Inspiration for a 1950s l-shaped concrete floor kitchen remodel in San Diego with an undermount sink, flat-panel cabinets, dark wood cabinets and an island
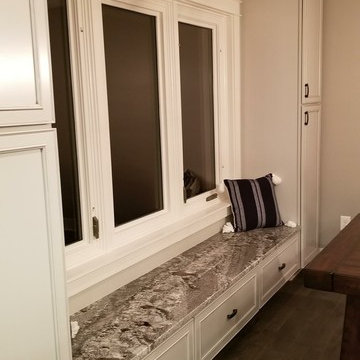 Compelling Homes
Example of a large farmhouse single-wall medium tone wood floor and brown floor eat-in kitchen design with an undermount sink, shaker cabinets, white cabinets, granite countertops, white backsplash, ceramic backsplash, stainless steel appliances, an island and black countertops
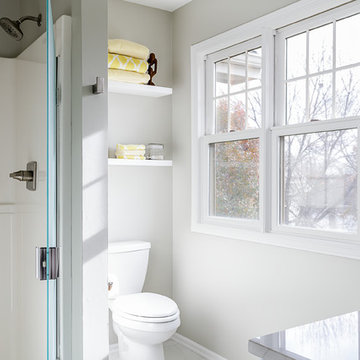 Compelling Homes
Inspiration for a small modern 3/4 gray tile ceramic tile and white floor bathroom remodel with flat-panel cabinets, dark wood cabinets, a two-piece toilet, an undermount sink, quartzite countertops and gray countertops
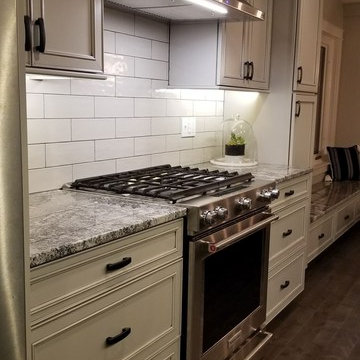 Compelling Homes
Inspiration for a large cottage single-wall medium tone wood floor and brown floor eat-in kitchen remodel with an undermount sink, shaker cabinets, white cabinets, granite countertops, white backsplash, ceramic backsplash, stainless steel appliances, an island and black countertops
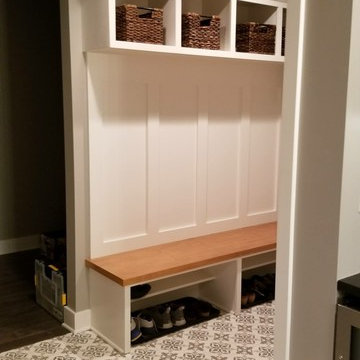 Compelling Homes
Large country single-wall medium tone wood floor and brown floor eat-in kitchen photo with an undermount sink, shaker cabinets, white cabinets, granite countertops, white backsplash, ceramic backsplash, stainless steel appliances, an island and black countertops
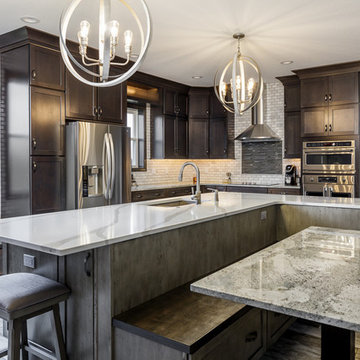 Compelling Homes
Mid-sized transitional l-shaped ceramic tile and multicolored floor eat-in kitchen photo with an undermount sink, shaker cabinets, medium tone wood cabinets, quartz countertops, white backsplash, marble backsplash, stainless steel appliances, an island and white countertops
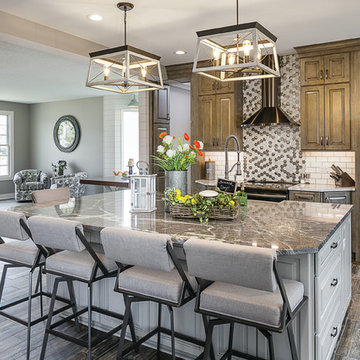 Compelling Homes
Mid-sized transitional single-wall cement tile floor and multicolored floor eat-in kitchen photo with a farmhouse sink, raised-panel cabinets, distressed cabinets, granite countertops, white backsplash, subway tile backsplash, black appliances, an island and gray countertops
 Compelling Homes
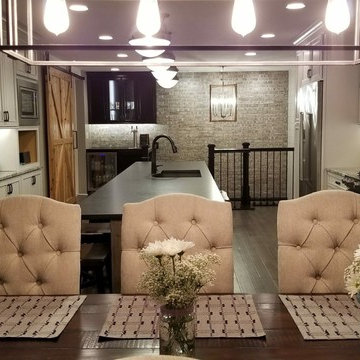
Large country single-wall medium tone wood floor and brown floor eat-in kitchen photo with an undermount sink, shaker cabinets, white cabinets, granite countertops, white backsplash, ceramic backsplash, stainless steel appliances, an island and black countertops
 Compelling Homes
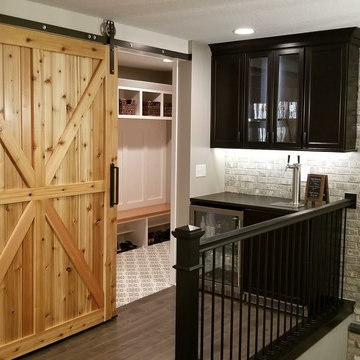
Large cottage single-wall medium tone wood floor and brown floor eat-in kitchen photo with an undermount sink, shaker cabinets, white cabinets, granite countertops, white backsplash, ceramic backsplash, stainless steel appliances, an island and black countertops
 Compelling Homes
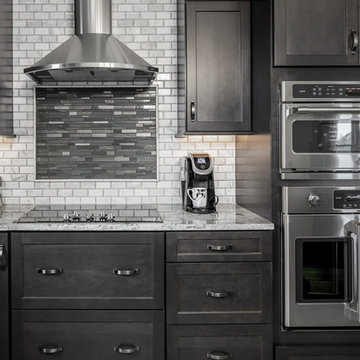
Eat-in kitchen - mid-sized transitional l-shaped ceramic tile and multicolored floor eat-in kitchen idea with an undermount sink, shaker cabinets, medium tone wood cabinets, quartz countertops, white backsplash, marble backsplash, stainless steel appliances, an island and white countertops
7