
Search results for "Compelled" in Home Design Ideas
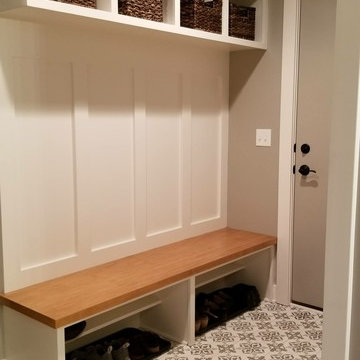
 Compelling Homes
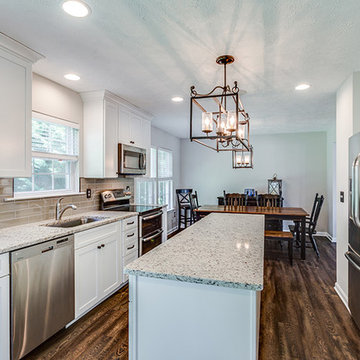
Inspiration for a large country single-wall medium tone wood floor and brown floor eat-in kitchen remodel with an undermount sink, shaker cabinets, white cabinets, granite countertops, white backsplash, ceramic backsplash, stainless steel appliances, an island and black countertops
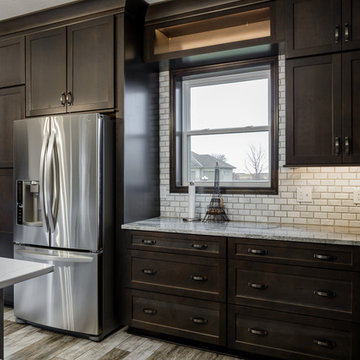 Compelling Homes
Mid-sized transitional l-shaped ceramic tile and multicolored floor eat-in kitchen photo with an undermount sink, shaker cabinets, medium tone wood cabinets, quartz countertops, white backsplash, marble backsplash, stainless steel appliances, an island and white countertops
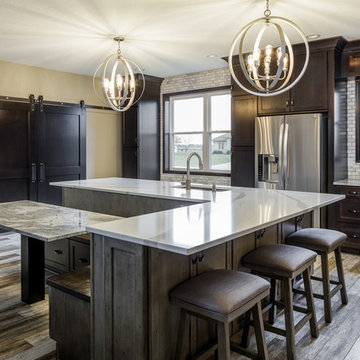 Compelling Homes
Example of a mid-sized transitional l-shaped ceramic tile and multicolored floor eat-in kitchen design with an undermount sink, shaker cabinets, medium tone wood cabinets, quartz countertops, white backsplash, marble backsplash, stainless steel appliances, an island and white countertops
Find the right local pro for your project
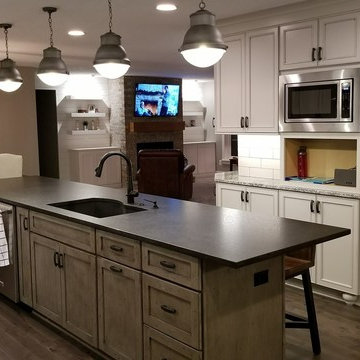 Compelling Homes
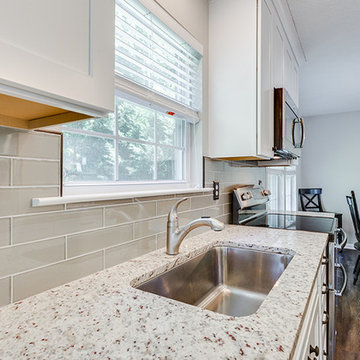
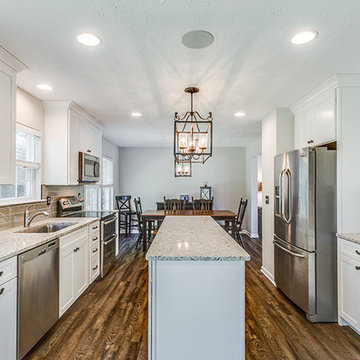
Eat-in kitchen - large cottage single-wall medium tone wood floor and brown floor eat-in kitchen idea with an undermount sink, shaker cabinets, white cabinets, granite countertops, white backsplash, ceramic backsplash, stainless steel appliances, an island and black countertops

 Compelling Homes
Example of a large cottage single-wall medium tone wood floor and brown floor eat-in kitchen design with an undermount sink, shaker cabinets, white cabinets, granite countertops, white backsplash, ceramic backsplash, stainless steel appliances, an island and black countertops
 Compelling Homes
Inspiration for a large cottage single-wall medium tone wood floor and brown floor eat-in kitchen remodel with an undermount sink, shaker cabinets, white cabinets, granite countertops, white backsplash, ceramic backsplash, stainless steel appliances, an island and black countertops

 GOGO Design Group
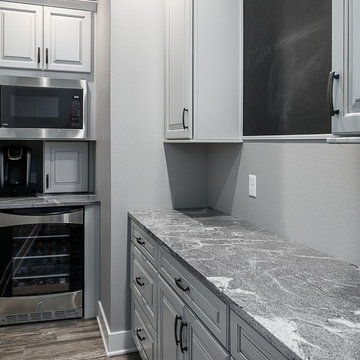
Drawing design inspiration from the gorgeous gray stained cabinetry, we designed the rest of the home to reflect the industrial modern farmhouse vibe that came from these materials and finishes.
 Compelling Homes
Inspiration for a mid-sized transitional single-wall ceramic tile and multicolored floor kitchen pantry remodel with a farmhouse sink, raised-panel cabinets, gray cabinets, granite countertops, white backsplash, subway tile backsplash, black appliances, an island and white countertops
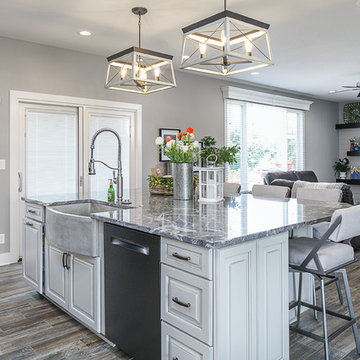 Compelling Homes
Inspiration for a mid-sized transitional single-wall cement tile floor and multicolored floor eat-in kitchen remodel with a farmhouse sink, raised-panel cabinets, distressed cabinets, granite countertops, white backsplash, subway tile backsplash, black appliances, an island and gray countertops
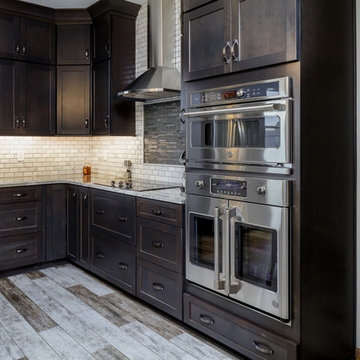 Compelling Homes
Mid-sized transitional l-shaped ceramic tile and multicolored floor eat-in kitchen photo with an undermount sink, shaker cabinets, medium tone wood cabinets, quartz countertops, white backsplash, marble backsplash, stainless steel appliances, an island and white countertops
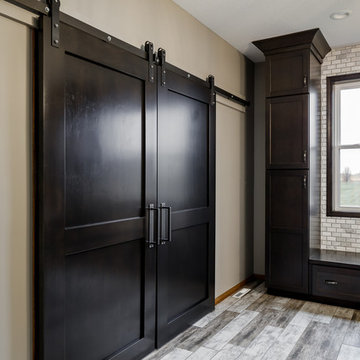 Compelling Homes
Inspiration for a mid-sized transitional l-shaped ceramic tile and multicolored floor eat-in kitchen remodel with an undermount sink, shaker cabinets, medium tone wood cabinets, quartz countertops, white backsplash, marble backsplash, stainless steel appliances, an island and white countertops
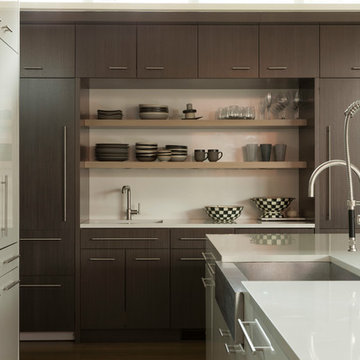

 Litvinov design
Photo: Turykina Maria © 2015 Houzz

Example of a small urban u-shaped light wood floor open concept kitchen design in Moscow with flat-panel cabinets, white cabinets, a peninsula, multicolored backsplash and colored appliances
Example of a small urban u-shaped light wood floor open concept kitchen design in Moscow with flat-panel cabinets, white cabinets, a peninsula, multicolored backsplash and colored appliances
8