
Search results for "Compensated housing" in Home Design Ideas

 Onyx Design Collective
Large modern gray two-story mixed siding exterior home idea in Salt Lake City with a shed roof



Find the right local pro for your project

 D. A. Dunlevy
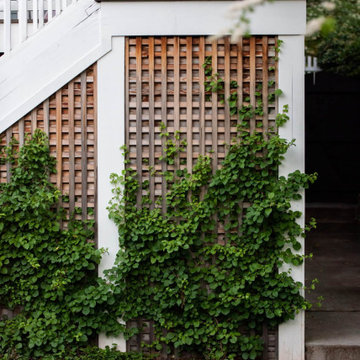
A low-maintenance entertaining space with a timeless and elegant feel. When our client requested an outdoor living space for swimming, lounging, and entertaining, with low-maintenance plantings and high-style design, D.A. Dunlevy came up with a unique plan to meet the mark. The pool excavation was the first step, and from there, this one-of-a-kind design came together beautifully. Clean lines, unusual details, and a tranquil color palette were woven into this design. Stone retaining walls, crisp flagstone, and a practical synthetic turf surround the inviting, private pool. A mix of hornbeam, boxwoods, hydrangeas, and roses create a screened effect and add a mix of structure and softness. This outdoor sanctuary is perfect for an afternoon of swimming with the family or an evening of poolside cocktails with friends.

 Color Conscious Living
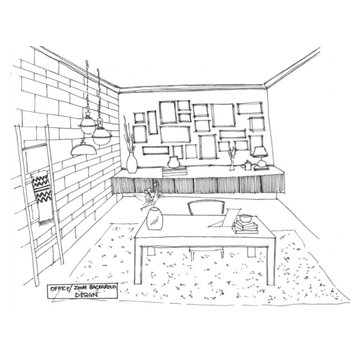
A home office sketch with a focus on the zoom background. Your zoom background is an opportunity to show who you really are what interest you!
Example of a classic shiplap wall home office design in Boston
Example of a classic shiplap wall home office design in Boston



 Marc Anderson Architects
Floor Plan for Master Suite Addition to Second floor with Deck below.
Example of a mid-sized transitional master bedroom design in Chicago
Example of a mid-sized transitional master bedroom design in Chicago


 The Ranch Mine
Photo by Dan Ryan Studio
Mid-century modern white one-story stucco flat roof idea in Phoenix
Mid-century modern white one-story stucco flat roof idea in Phoenix

 Outdoor Lighting Perspectives of Charleston SC
The well lights provide excellent up lighting to accent this home's facade. Through the gentle wash of illumination this home's exterior shows a myriad of depth and texture.

 Hundt Architecture
Inspiration for a large contemporary brown two-story wood gable roof remodel in Milwaukee with a metal roof

 nC2 architecture llc
A new, ground-up attached house facing Cooper Park in Williamsburg Brooklyn. The site is in a row of small 1950s two-story, split-level brick townhouses, some of which have been modified and enlarged over the years and one of which was replaced by this building.
The exterior is intentionally subdued, reminiscent of the brick warehouse architecture that occupies much of the neighborhood. In contrast, the interior is bright, dynamic and highly-innovative. In a nod to the original house, nC2 opted to explore the idea of a new, urban version of the split-level home.
The house is organized around a stair oriented laterally at its center, which becomes a focal point for the free-flowing spaces that surround it. All of the main spaces of the house - entry hall, kitchen/dining area, living room, mezzanine and a tv room on the top floor - are open to each other and to the main stair. The split-level configuration serves to differentiate these spaces while maintaining the open quality of the house.
A four-story high mural by the artist Jerry Inscoe occupies one entire side of the building and creates a dialog with the architecture. Like the building itself, it can only be truly appreciated by moving through the spaces.


 Kinning Design Build
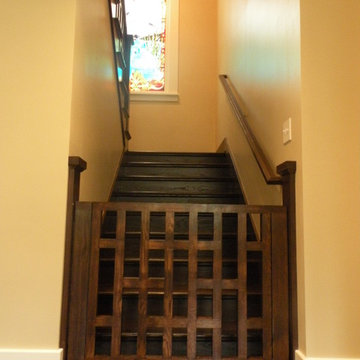
Inspiration for a small craftsman carpeted u-shaped staircase remodel in Omaha with carpeted risers

 Ferreira Inc
Second story
Photo Credit: Old Adobe Studios
Example of a mid-sized cottage chic green two-story concrete fiberboard house exterior design in San Luis Obispo with a shingle roof
Example of a mid-sized cottage chic green two-story concrete fiberboard house exterior design in San Luis Obispo with a shingle roof



Sponsored
Fredericksburg, OH

High Point Cabinets
Columbus' Experienced Custom Cabinet Builder | 4x Best of Houzz Winner


 User
Custom water-jet inlay made of Calcutta marble, giving this kitchen back-splash a "Parisian Bistro Feel"
Example of a mid-sized french country l-shaped dark wood floor eat-in kitchen design in New York with a farmhouse sink, light wood cabinets, marble countertops, white backsplash, stone tile backsplash, stainless steel appliances and an island
Example of a mid-sized french country l-shaped dark wood floor eat-in kitchen design in New York with a farmhouse sink, light wood cabinets, marble countertops, white backsplash, stone tile backsplash, stainless steel appliances and an island

35