
Search results for "Compensating" in Home Design Ideas
 Moss & Jane
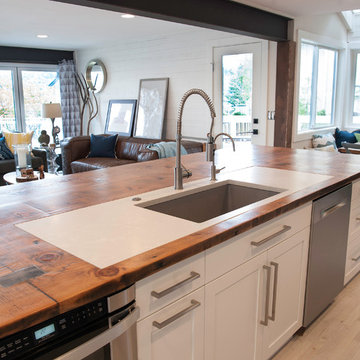
Midcentury modern home on Lake Sammamish. We used mixed materials and styles to add interest to this bright space. A Caesarstone quartz insert protects the reclaimed wood counter top and provides a work space for the chef. The crushed granite sink allows for easy clean-up and a scratch proof surface.
 Athyrium Design
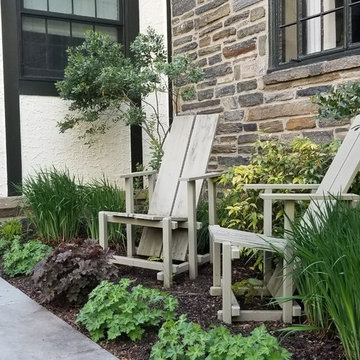
This property was long overdue for an update, so the homeowners installed a new stone patio with pergola, expanded the driveway and added a stone wall with lighting, and new flagstone walkways. To compensate for the stormwater runoff, we designed a rain garden in an unused by highly visibile corner of the property to hold and slow runoff. The property, as a whole, added mostly native shrubs and perennials. Landscape lighting was incorporated into the front landscape.
 Metropolis Drafting and Construction Inc
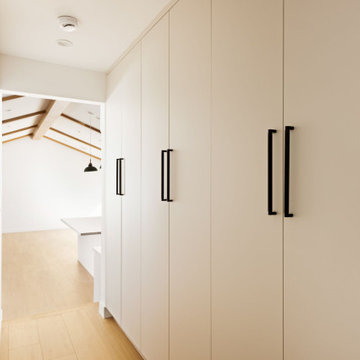
Today’s investment landscape in California features a surge in transforming single-family lots into vibrant multi-family residences, facilitated by recent SB9 and ADU laws. This project exemplifies how a modest 6,750-square-foot lot can accommodate a 1,500-square-foot primary home alongside a 2,500-square-foot duplex, seamlessly integrating design, functionality, and neighborhood aesthetics.
The primary residence underwent a meticulous interior transformation, evolving from a 3-bedroom, 1.5-bath layout into a spacious 4-bedroom, 2-bath home. Strategic reconfigurations centered around creating an expansive great room—an open-concept space adorned with vaulted ceilings—where the kitchen, dining, and living areas converge into a magnificent communal zone.
Exterior updates further distinguish the property. The front and side yards are enclosed with fencing and privacy hedges, linked by concrete pathways that enhance outdoor functionality while compensating for backyard space lost during renovations. The exterior façade was refreshed with darker tones, deliberately contrasting with the duplex to emphasize architectural separation.
Designed to preserve the suburban charm, the duplex visually mimics a single-family home from the street. Its facade creates an illusion of a two-story residence, maintaining harmony within the neighborhood fabric. The main unit, developed under SB9 guidelines, features three bedrooms and two bathrooms, with a luxurious parents’ suite situated upstairs. Downstairs, two bedrooms share a full bath, creating a balanced family-oriented layout.
The duplex’s interior boasts 9-foot ceilings throughout, elevating the sense of space and openness. The design thoughtfully places the kitchen at the front, inviting guests into the home, while stairs on the right lead to the private upstairs bedroom suite.
The ADU offers a two bedroom and two & half baths. the unit is accessible via a private side entrance with a dedicated walkway. Its layout includes a ground-floor living room, a galley kitchen, and a discreet powder room beneath the stairs, designed to contain guest traffic and maintain privacy upstairs. The upstairs bedrooms each feature luxurious bathrooms with expansive showers, adding an element of modern elegance.
Both units enjoy thoughtfully landscaped outdoor spaces—private patios, backyard areas, and gated front yards—creating welcoming environments for residents and visitors alike.
This project exemplifies innovative urban infill solutions, blending architectural elegance with legal compliance and community harmony—an inspiring blueprint for the future of residential development in California.
Find the right local pro for your project
 ATC Landscape
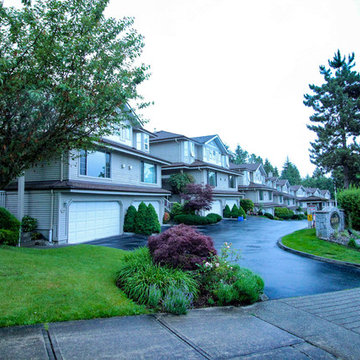
Looking for a professional landscape company built on reliability, affordability, and trust? Have you always wanted the lawn and garden that everyone admires? You have reached the right place! ATC Landscape, a Coquitlam landscaping company, has a team of trained professionals who have been providing landscape maintenance and cedar fencing installation since 2001. Customer satisfaction is our number one priority! When it comes to your home’s curb appeal, choose a residential landscape company with an A+ BBB Rating for your home in Coquitlam, Port Coquitlam, Port Moody, Maple Ridge & Pitt Meadows.
ATC Landscape carries $2,000,000 in business liability insurance in addition to Worker’s Compensation Insurance. Our WorkSafe WCB number is 728123. ATC Landscape uses professional landscape equipment (Honda and Stihl). Our staff and vehicles are distinguished by our ATC Landscape apparel and signage. We are committed to 100% customer satisfaction with the services we provide. Our clients include Residential Strata Complexes, Commercial Properties, and Home Owners. We are a member of the British Columbia Landscape & Nursery Association (BCLNA). Our landscaping and gardening services are based on standards provided by the BCLNA. We are a member of of the Tri-Cities Chamber of Commerce.
ATC Landscape provides FREE estimates for homeowners on services for Hedges and Trees, Yard Cleanup and Cedar Fencing. Our residential homeowner landscape services include:
-Hedge & Tree Trimming/Pruning and Yard Cleanups.
-Expert trimming and pruning of plants, shrubs, cedars and trees under 15′.
-Yard clean ups including cutting back brambles, garden bed maintenance with weeding of beds and removal of leaves, branches and debris.
-Rubbish Removal of unwanted items.
-We do not offer regular lawn cutting services for residential home owners.
-Cedar Panel Fence Installation: Includes demolition and removal of existing fence and complete cedar panel fence installation with digging posts into the ground 2-3′ with concrete.
 Gail Green
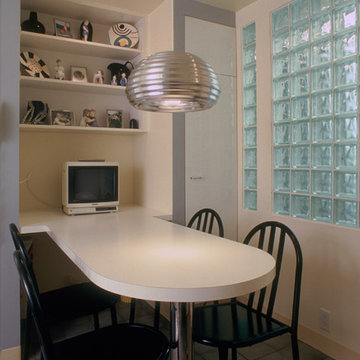
The custom designed table comes out from the side wall with storage shelves and is flanked by four black Mallet Stevens chairs. A single polished chrome pendent hangs above the table from a partially dropped ceiling to emphasize the dining area. compensate for the use of space in the kitchen, a dramatic ceiling, stepped with recessed lighting, makes this room feel grand. Again, the glass block helps to both give an expansive feel to the space while bringing in light from the foyer.
 ATC Landscape
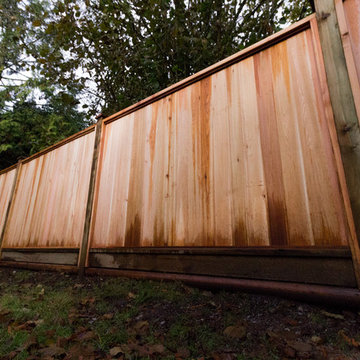
Looking for a professional landscape company built on reliability, affordability, and trust? Have you always wanted the lawn and garden that everyone admires? You have reached the right place! ATC Landscape, a Coquitlam landscaping company, has a team of trained professionals who have been providing landscape maintenance and cedar fencing installation since 2001. Customer satisfaction is our number one priority! When it comes to your home’s curb appeal, choose a residential landscape company with an A+ BBB Rating for your home in Coquitlam, Port Coquitlam, Port Moody, Maple Ridge & Pitt Meadows.
ATC Landscape carries $2,000,000 in business liability insurance in addition to Worker’s Compensation Insurance. Our WorkSafe WCB number is 728123. ATC Landscape uses professional landscape equipment (Honda and Stihl). Our staff and vehicles are distinguished by our ATC Landscape apparel and signage. We are committed to 100% customer satisfaction with the services we provide. Our clients include Residential Strata Complexes, Commercial Properties, and Home Owners. We are a member of the British Columbia Landscape & Nursery Association (BCLNA). Our landscaping and gardening services are based on standards provided by the BCLNA. We are a member of of the Tri-Cities Chamber of Commerce.
ATC Landscape provides FREE estimates for homeowners on services for Hedges and Trees, Yard Cleanup and Cedar Fencing. Our residential homeowner landscape services include:
-Hedge & Tree Trimming/Pruning and Yard Cleanups.
-Expert trimming and pruning of plants, shrubs, cedars and trees under 15′.
-Yard clean ups including cutting back brambles, garden bed maintenance with weeding of beds and removal of leaves, branches and debris.
-Rubbish Removal of unwanted items.
-We do not offer regular lawn cutting services for residential home owners.
-Cedar Panel Fence Installation: Includes demolition and removal of existing fence and complete cedar panel fence installation with digging posts into the ground 2-3′ with concrete.

 Drury Design
THE SETUP
Once these empty nest homeowners decided to stay put, they knew a new kitchen was in order. Passionate about cooking, entertaining, and hosting holiday gatherings, they found their existing kitchen inadequate. The space, with its traditional style and outdated layout, was far from ideal. They longed for an elegant, timeless kitchen that was not only show-stopping but also functional, seamlessly catering to both their daily routines and special occasions with friends and family. Another key factor was its future appeal to potential buyers, as they’re ready to enjoy their new kitchen while also considering downsizing in the future.
Design Objectives:
Create a more streamlined, open space
Eliminate traditional elements
Improve flow for entertaining and everyday use
Omit dated posts and soffits
Include storage for small appliances to keep counters clutter-free
Address mail organization and phone charging concerns
THE REMODEL
Design Challenges:
Compensate for lost storage from omitted wall cabinets
Revise floorplan to feature a single, spacious island
Enhance island seating proximity for a more engaging atmosphere
Address awkward space above existing built-ins
Improve natural light blocked by wall cabinet near the window
Create a highly functional space tailored for entertaining
Design Solutions:
Tall cabinetry and pull-outs maximize storage efficiency
A generous single island promotes seamless flow and ample prep space
Strategic island seating arrangement fosters easy conversation
New built-ins fill arched openings, ensuring a custom, clutter-free look
Replace wall cabinet with lighted open shelves for an airy feel
Galley Dresser and Workstation offer impeccable organization and versatility, creating the perfect setup for entertaining with everything easily accessible.
THE RENEWED SPACE
The new kitchen exceeded every expectation, thrilling the clients with its revitalized, expansive design and thoughtful functionality. The transformation brought to life an open space adorned with marble accents, a state-of-the-art steam oven, and the seamless integration of the Galley Dresser, crafting a kitchen not just to be used, but to be cherished. This is more than a culinary space; it’s a new heart of their home, ready to host countless memories and culinary adventures.
 Metropolis Drafting and Construction Inc
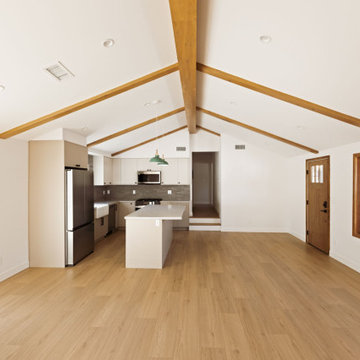
Today’s investment landscape in California features a surge in transforming single-family lots into vibrant multi-family residences, facilitated by recent SB9 and ADU laws. This project exemplifies how a modest 6,750-square-foot lot can accommodate a 1,500-square-foot primary home alongside a 2,500-square-foot duplex, seamlessly integrating design, functionality, and neighborhood aesthetics.
The primary residence underwent a meticulous interior transformation, evolving from a 3-bedroom, 1.5-bath layout into a spacious 4-bedroom, 2-bath home. Strategic reconfigurations centered around creating an expansive great room—an open-concept space adorned with vaulted ceilings—where the kitchen, dining, and living areas converge into a magnificent communal zone.
Exterior updates further distinguish the property. The front and side yards are enclosed with fencing and privacy hedges, linked by concrete pathways that enhance outdoor functionality while compensating for backyard space lost during renovations. The exterior façade was refreshed with darker tones, deliberately contrasting with the duplex to emphasize architectural separation.
Designed to preserve the suburban charm, the duplex visually mimics a single-family home from the street. Its facade creates an illusion of a two-story residence, maintaining harmony within the neighborhood fabric. The main unit, developed under SB9 guidelines, features three bedrooms and two bathrooms, with a luxurious parents’ suite situated upstairs. Downstairs, two bedrooms share a full bath, creating a balanced family-oriented layout.
The duplex’s interior boasts 9-foot ceilings throughout, elevating the sense of space and openness. The design thoughtfully places the kitchen at the front, inviting guests into the home, while stairs on the right lead to the private upstairs bedroom suite.
The ADU offers a two bedroom and two & half baths. the unit is accessible via a private side entrance with a dedicated walkway. Its layout includes a ground-floor living room, a galley kitchen, and a discreet powder room beneath the stairs, designed to contain guest traffic and maintain privacy upstairs. The upstairs bedrooms each feature luxurious bathrooms with expansive showers, adding an element of modern elegance.
Both units enjoy thoughtfully landscaped outdoor spaces—private patios, backyard areas, and gated front yards—creating welcoming environments for residents and visitors alike.
This project exemplifies innovative urban infill solutions, blending architectural elegance with legal compliance and community harmony—an inspiring blueprint for the future of residential development in California.
 Betz Pools Limited

The entire area is beautiful rolling countryside with the terrain surrounding the home being no exception. The slope of the lot drops sharply towards the back and on the right. To visually compensate, Betz installed a tall stone planter at the right edge of the home to help level up the look from the front.
 cityhomeCOLLECTIVE
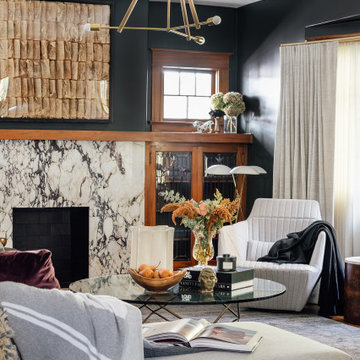
One of the first decisions that we made was to swap the fireplace surround with Violetta marble, wanting a stone with lots of movement and in a color that compliments the warm tone of the home’s wood details. Because the client loves patterns, we paired a small scale pattern in the living room with a larger scale in the entry. We chose a dark color for the remaining walls to ground these layered patterns and allow our modern and mid-century furniture pieces to pop. Because the ceilings aren’t super high, we chose a feature ceiling light to compensate.
 Bellumina Interior Design Studio

Welcome to Blue Palladium, an exquisite short-term rental that redefines luxury living in every detail. This exclusive 2-bedroom apartment, adorned in opulent design, offers an unparalleled experience for those seeking a sophisticated and comfortable retreat.
Upon entering, you're immediately captivated by the seamless fusion of modern aesthetics and timeless elegance. The absence of a foyer allows the living space to flow seamlessly, creating an inviting ambiance from the moment you step through the door. The design philosophy of Blue Palladium revolves around maximizing space and emphasizing a harmonious blend of functionality and beauty.
The interior palette is a symphony of soothing blues and rich palladium tones, creating a serene atmosphere that envelops you in tranquility. Each room is a masterpiece of design, featuring bespoke furnishings and curated decor that reflect a commitment to luxury living. The attention to detail is evident in every corner, from the carefully selected artwork to the sumptuous textures of the furnishings.
The living area is a haven of comfort, boasting plush seating arrangements and state-of-the-art entertainment systems. The kitchen is a culinary masterpiece, equipped with top-of-the-line appliances and adorned with marble countertops, offering a perfect space for both gourmet cooking and casual dining.
The bedrooms at Blue Palladium are sanctuaries of relaxation. Lavish Queen-sized beds are adorned with fine linens, ensuring a restful night's sleep. The en-suite bathrooms are appointed with luxurious fixtures.
The absence of a traditional foyer is compensated by a seamless transition between spaces, allowing residents to fully appreciate the continuity of design throughout the apartment. Every element of Blue Palladium has been carefully curated to create a living space that not only meets the highest standards of luxury but also exceeds them.
This is more than just a short-term rental; it's an immersion into a world of unparalleled refinement. Blue Palladium sets a new standard for luxurious living, where sophistication meets comfort in every corner, offering an unforgettable experience for those who appreciate the finer things in life.
 Dvorak Masonry & Concrete Inc
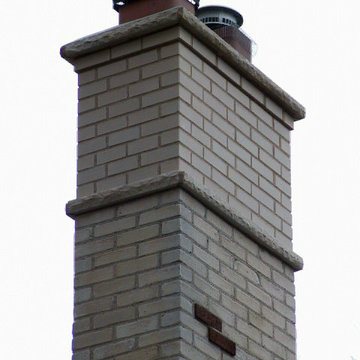
Replace brick and mortar chimney top. Indiana Limestone transition stone and crown.
photo by David Dvorak
Elegant home design photo in Minneapolis
Elegant home design photo in Minneapolis
 AddLine group
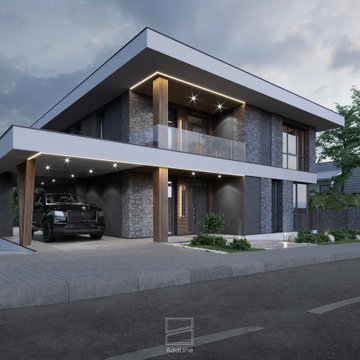
The house is located in a quiet green area, not far from the main streets of the city. Due to the attractiveness of the area, the housing development pattern is dense with small outdoor spaces.
The design is formed by the horizontal lines of large low-lying decks and balconies, which compensates for the absence of a large outdoor space. At the request of the customer, the double garage is designed open, with the possibility of building walls in the future. Finishing materials include decorative stucco, clinker bricks and wood.
 ATC Landscape

Looking for a professional landscape company built on reliability, affordability, and trust? Have you always wanted the lawn and garden that everyone admires? You have reached the right place! ATC Landscape, a Coquitlam landscaping company, has a team of trained professionals who have been providing landscape maintenance and cedar fencing installation since 2001. Customer satisfaction is our number one priority! When it comes to your home’s curb appeal, choose a residential landscape company with an A+ BBB Rating for your home in Coquitlam, Port Coquitlam, Port Moody, Maple Ridge & Pitt Meadows.
ATC Landscape carries $2,000,000 in business liability insurance in addition to Worker’s Compensation Insurance. Our WorkSafe WCB number is 728123. ATC Landscape uses professional landscape equipment (Honda and Stihl). Our staff and vehicles are distinguished by our ATC Landscape apparel and signage. We are committed to 100% customer satisfaction with the services we provide. Our clients include Residential Strata Complexes, Commercial Properties, and Home Owners. We are a member of the British Columbia Landscape & Nursery Association (BCLNA). Our landscaping and gardening services are based on standards provided by the BCLNA. We are a member of of the Tri-Cities Chamber of Commerce.
ATC Landscape provides FREE estimates for homeowners on services for Hedges and Trees, Yard Cleanup and Cedar Fencing. Our residential homeowner landscape services include:
-Hedge & Tree Trimming/Pruning and Yard Cleanups.
-Expert trimming and pruning of plants, shrubs, cedars and trees under 15′.
-Yard clean ups including cutting back brambles, garden bed maintenance with weeding of beds and removal of leaves, branches and debris.
-Rubbish Removal of unwanted items.
-We do not offer regular lawn cutting services for residential home owners.
-Cedar Panel Fence Installation: Includes demolition and removal of existing fence and complete cedar panel fence installation with digging posts into the ground 2-3′ with concrete.
 Metropolis Drafting and Construction Inc
Today’s investment landscape in California features a surge in transforming single-family lots into vibrant multi-family residences, facilitated by recent SB9 and ADU laws. This project exemplifies how a modest 6,750-square-foot lot can accommodate a 1,500-square-foot primary home alongside a 2,500-square-foot duplex, seamlessly integrating design, functionality, and neighborhood aesthetics.
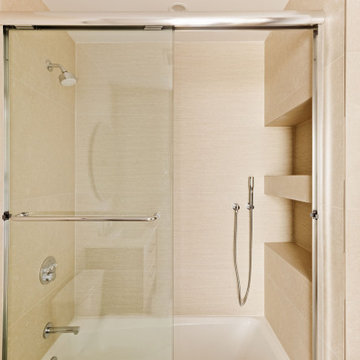
The primary residence underwent a meticulous interior transformation, evolving from a 3-bedroom, 1.5-bath layout into a spacious 4-bedroom, 2-bath home. Strategic reconfigurations centered around creating an expansive great room—an open-concept space adorned with vaulted ceilings—where the kitchen, dining, and living areas converge into a magnificent communal zone.
Exterior updates further distinguish the property. The front and side yards are enclosed with fencing and privacy hedges, linked by concrete pathways that enhance outdoor functionality while compensating for backyard space lost during renovations. The exterior façade was refreshed with darker tones, deliberately contrasting with the duplex to emphasize architectural separation.
Designed to preserve the suburban charm, the duplex visually mimics a single-family home from the street. Its facade creates an illusion of a two-story residence, maintaining harmony within the neighborhood fabric. The main unit, developed under SB9 guidelines, features three bedrooms and two bathrooms, with a luxurious parents’ suite situated upstairs. Downstairs, two bedrooms share a full bath, creating a balanced family-oriented layout.
The duplex’s interior boasts 9-foot ceilings throughout, elevating the sense of space and openness. The design thoughtfully places the kitchen at the front, inviting guests into the home, while stairs on the right lead to the private upstairs bedroom suite.
The ADU offers a two bedroom and two & half baths. the unit is accessible via a private side entrance with a dedicated walkway. Its layout includes a ground-floor living room, a galley kitchen, and a discreet powder room beneath the stairs, designed to contain guest traffic and maintain privacy upstairs. The upstairs bedrooms each feature luxurious bathrooms with expansive showers, adding an element of modern elegance.
Both units enjoy thoughtfully landscaped outdoor spaces—private patios, backyard areas, and gated front yards—creating welcoming environments for residents and visitors alike.
This project exemplifies innovative urban infill solutions, blending architectural elegance with legal compliance and community harmony—an inspiring blueprint for the future of residential development in California.
 Keystone Kitchen Cabinets & Cabinet Refacing
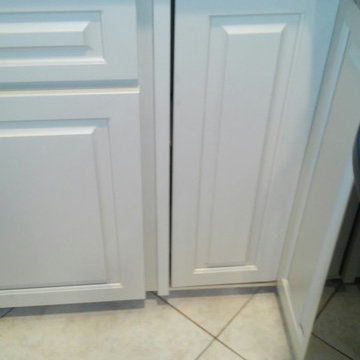
THE AFTER PICTURE!!! The corner Lazy-Susan cabinet that was rebuilt in side to allow free spin after new door was installed. Also realigned and molding added to compensate for spacing.
 Paradise Builders
When you hire Paradise Builders, you are hiring integrity, craftsmanship, reliability and honesty. We stand behind our work, our moral ethics and our belief that integrity must be at the foundation of everything we do... whether it's building a home, creating an addition, or replacing a window.
We have the all-star difference and the following qualifications:
-Fourth-generation company
-In great standing with the BBB, NARI, and MBA
-Liability insurance to cover you, your family and visitors to your home
-Worker's compensation insurance to cover workers with if injured
-Expert installers who are trained to meet the highest industry standards
-Follow-up program after the job
 Tahoe Sauna Company
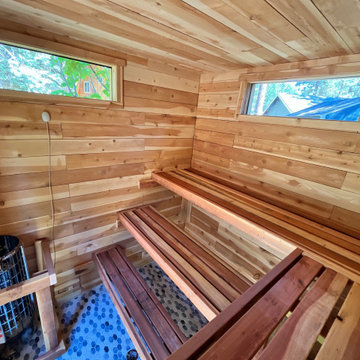
Designed this backyard sauna for a client who was knowledgeable about sauna and had an idea of what he wanted. The goal was an energy efficient sauna that maintained privacy from neighbors but still had some views of nature/good lighting. 7.5' x 7.5'. Went with 8 foot ceilings - which made the overall structure a bit tall aesthetically - but this allowed a higher bench system. The harvia cilindro 8kw stove may be a bit undersized but the tall bench height seems to compensate for the stove (heat up times are a bit long). Drain in the floor which allows you to dump lots of water on the stove. With 200lbs of stones, the loyly is quite impressive and intense! The force from the steam necessitated some additional magnets to keep the door closed.
 John Dvorsack Architect
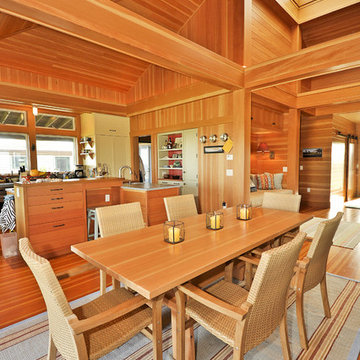
Elevated high above Cuttyhunk Harbor, with views of the Elizabeth Islands chain and Martha’s Vineyard, this mini compound was designed for energy efficiency, durability and low maintenance.
The two bedroom main house has an 8’ square, glass block, center skylight which floods the core of the structure with natural light to compensate for the deep covered porches surrounding the living space.
A studio guest cottage and workshop building protect and frame the south facing patio. Solar panels line the roof of the south facing porch.
 Metropolis Drafting and Construction Inc
Today’s investment landscape in California features a surge in transforming single-family lots into vibrant multi-family residences, facilitated by recent SB9 and ADU laws. This project exemplifies how a modest 6,750-square-foot lot can accommodate a 1,500-square-foot primary home alongside a 2,500-square-foot duplex, seamlessly integrating design, functionality, and neighborhood aesthetics.
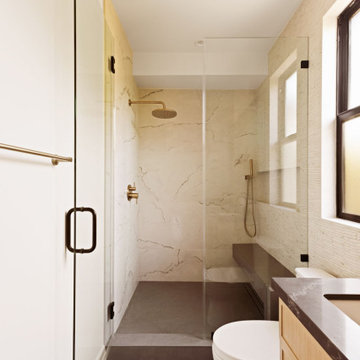
The primary residence underwent a meticulous interior transformation, evolving from a 3-bedroom, 1.5-bath layout into a spacious 4-bedroom, 2-bath home. Strategic reconfigurations centered around creating an expansive great room—an open-concept space adorned with vaulted ceilings—where the kitchen, dining, and living areas converge into a magnificent communal zone.
Exterior updates further distinguish the property. The front and side yards are enclosed with fencing and privacy hedges, linked by concrete pathways that enhance outdoor functionality while compensating for backyard space lost during renovations. The exterior façade was refreshed with darker tones, deliberately contrasting with the duplex to emphasize architectural separation.
Designed to preserve the suburban charm, the duplex visually mimics a single-family home from the street. Its facade creates an illusion of a two-story residence, maintaining harmony within the neighborhood fabric. The main unit, developed under SB9 guidelines, features three bedrooms and two bathrooms, with a luxurious parents’ suite situated upstairs. Downstairs, two bedrooms share a full bath, creating a balanced family-oriented layout.
The duplex’s interior boasts 9-foot ceilings throughout, elevating the sense of space and openness. The design thoughtfully places the kitchen at the front, inviting guests into the home, while stairs on the right lead to the private upstairs bedroom suite.
The ADU offers a two bedroom and two & half baths. the unit is accessible via a private side entrance with a dedicated walkway. Its layout includes a ground-floor living room, a galley kitchen, and a discreet powder room beneath the stairs, designed to contain guest traffic and maintain privacy upstairs. The upstairs bedrooms each feature luxurious bathrooms with expansive showers, adding an element of modern elegance.
Both units enjoy thoughtfully landscaped outdoor spaces—private patios, backyard areas, and gated front yards—creating welcoming environments for residents and visitors alike.
This project exemplifies innovative urban infill solutions, blending architectural elegance with legal compliance and community harmony—an inspiring blueprint for the future of residential development in California.
22