
Search results for "Compensatory damages" in Home Design Ideas

 User
UserHome built by Lexis Homes. All flooring supplied and installed by Braid Flooring & Window Fashions
Inspiration for a mid-sized modern l-shaped medium tone wood floor open concept kitchen remodel with glass tile backsplash, a double-bowl sink, flat-panel cabinets, dark wood cabinets, quartzite countertops, metallic backsplash, stainless steel appliances and an island
Inspiration for a mid-sized modern l-shaped medium tone wood floor open concept kitchen remodel with glass tile backsplash, a double-bowl sink, flat-panel cabinets, dark wood cabinets, quartzite countertops, metallic backsplash, stainless steel appliances and an island

 Rising Sun Forge
Hand rail and baluster detail of an elegant hand forged railing for rustic half log stairway
Inspiration for a large rustic wooden u-shaped metal railing staircase remodel in Boston with wooden risers
Inspiration for a large rustic wooden u-shaped metal railing staircase remodel in Boston with wooden risers

 Social Studio
Thin sticks and arc light.
Example of a 1960s metal railing staircase design in San Francisco with metal risers
Example of a 1960s metal railing staircase design in San Francisco with metal risers
Find the right local pro for your project

 Jared Frank Studio
Shot by Ryan Schude
A patio and garden in Beachwood Canyon that's been featured in Design Sponge, Work Magazine and Desire to Inspire.
This is an example of a mid-sized eclectic drought-tolerant and partial sun backyard stone landscaping in Los Angeles for summer.
This is an example of a mid-sized eclectic drought-tolerant and partial sun backyard stone landscaping in Los Angeles for summer.


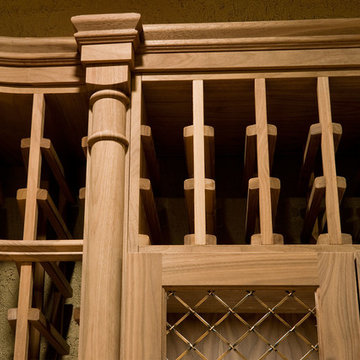
 Glenview Haus – Custom Doors & Wine Cellars
Wine cellar with custom millwork
Example of a tuscan home design design in Chicago
Example of a tuscan home design design in Chicago


 User
UserPeter Valli
Enclosed kitchen - mid-sized traditional galley dark wood floor enclosed kitchen idea in Los Angeles with an undermount sink, green cabinets, quartzite countertops, white backsplash, mosaic tile backsplash, stainless steel appliances, no island and glass-front cabinets
Enclosed kitchen - mid-sized traditional galley dark wood floor enclosed kitchen idea in Los Angeles with an undermount sink, green cabinets, quartzite countertops, white backsplash, mosaic tile backsplash, stainless steel appliances, no island and glass-front cabinets

 The Good Home - Interiors & Design
300yr. old reclaimed wood and iron x-base desk. Designed by The Good Home and Tim Hill Fine Woodworking. Built by Tim Hill Fine Woodworking.
Photo by Maine Photo Co. - Liz Donnelly

 The Artists Hands - Faux Finishes
We applied multiple layers of hand troweled metallic plasters, to add warmth and depth to the existing barrel ceiling. Copyright © 2016 The Artists Hands

 Villa & Mission Imports
Custom made Red High Fire Paver with Pillow Edges. They have a hand look that will give your space a realistic view but with the quality of a High Fire Tile Paver.
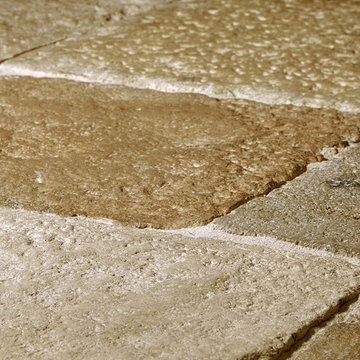
 Francois & Co
These French limestone pavers, reclaimed from historic manors and farm houses in Burgundy, date as far back as the 13th century. Generations of wear have resulted in pleasingly uneven surfaces. This unique, lived-in patina makes it the crème de la crème of natural stone. As Dalle de Bourgogne and other reclaimed limestone becomes increasingly rare and hard to find, Francois & Co has developed stunning, high quality alternatives to meet demand, including our newly quarried collection of Rustic French limestone.

 Montana Timber Products
Product – Charwood™ Ebony.
Solution: Japanese style charred wood called Shou-Sugi-Ban.
Inspiration for an asian staircase remodel in Boise
Inspiration for an asian staircase remodel in Boise

 Farbica
The transparent silver shimmer transforms the yellowish OSB-structure in cool and glamorous rooms.


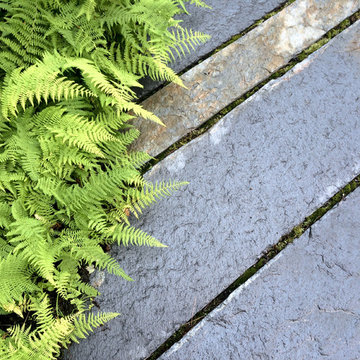

 Matthew Cunningham Landscape Design LLC
Matthew Cunningham Landscape Design LLC
Example of a transitional home design design in Boston
Example of a transitional home design design in Boston

 Carolina Craftsman Builders
Carolina Craftsman Builders is a Craftsman Style Custom Home Builder in Charlotte, North Carolina. Neighborhoods Chantilly, Elizabeth, Plaza Midwood, Dilworth, and NoDa's Builder, Specializing in New Construction Custom Homes, Remodeling, Renovations, and Design.

 Winsome Construction
Our most recent modern farmhouse in the west Willamette Valley is what dream homes are made of. Named “Starry Night Ranch” by the homeowners, this 3 level, 4 bedroom custom home boasts of over 9,000 square feet of combined living, garage and outdoor spaces.
Well versed in the custom home building process, the homeowners spent many hours partnering with both Shan Stassens of Winsome Construction and Buck Bailey Design to add in countless unique features, including a cross hatched cable rail system, a second story window that perfectly frames a view of Mt. Hood and an entryway cut-out to keep a specialty piece of furniture tucked out of the way.
From whitewashed shiplap wall coverings to reclaimed wood sliding barn doors to mosaic tile and honed granite, this farmhouse-inspired space achieves a timeless appeal with both classic comfort and modern flair.

 Weeds Garden Design Build
Handmade latch on weathered steel and wood gate, made by Kobi Cohen, Bonificata
Inspiration for a mid-sized eclectic backyard landscaping in Los Angeles.
Inspiration for a mid-sized eclectic backyard landscaping in Los Angeles.
7