
Search results for "Competition" in Home Design Ideas
 Guchi Interior Design
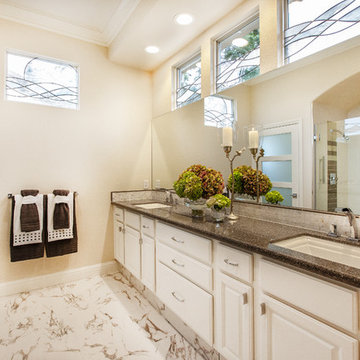
Inspiration for a large contemporary master white tile and porcelain tile porcelain tile walk-in shower remodel in Sacramento with an undermount sink, raised-panel cabinets, white cabinets, quartzite countertops, a one-piece toilet and beige walls
 Guchi Interior Design
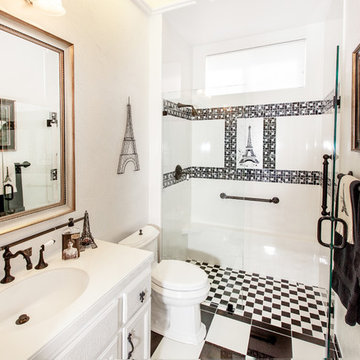
Example of a mid-sized classic 3/4 white tile and porcelain tile porcelain tile walk-in shower design in Sacramento with an undermount sink, recessed-panel cabinets, beige cabinets, solid surface countertops, a one-piece toilet and white walls
 Budget Blinds and Inspired Drapes
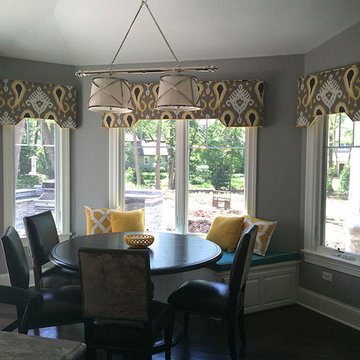
This dining nook needed privacy and great design. The upholstered cornice is covered in a striking ikat fabric and hide rich cream colored roman shades, When the family needs privacy or light control the roman shades are ready to be lowered.
Find the right local pro for your project
 Amy Yin Interiors, LLC
Joy Yagid Photography
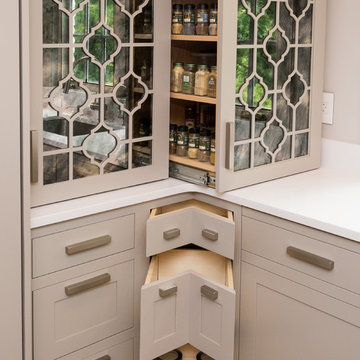
Example of a transitional l-shaped medium tone wood floor kitchen design in New York with an undermount sink, recessed-panel cabinets, quartz countertops, stone tile backsplash, black appliances and an island
Example of a transitional l-shaped medium tone wood floor kitchen design in New York with an undermount sink, recessed-panel cabinets, quartz countertops, stone tile backsplash, black appliances and an island
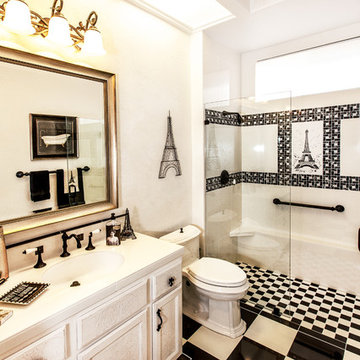 Guchi Interior Design
Walk-in shower - mid-sized traditional 3/4 white tile and porcelain tile porcelain tile walk-in shower idea in Sacramento with an undermount sink, recessed-panel cabinets, beige cabinets, solid surface countertops, a one-piece toilet and white walls
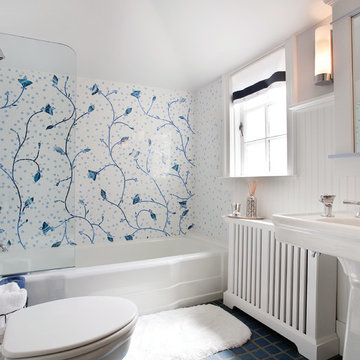


 Orion Design, Inc.
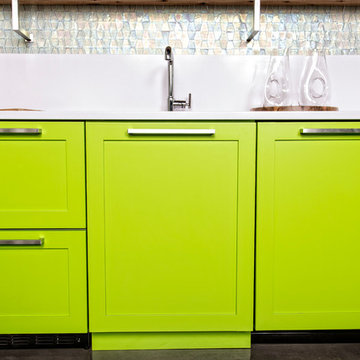
Inspiration for a modern concrete floor kitchen remodel in Louisville with shaker cabinets, green cabinets, quartz countertops, blue backsplash, ceramic backsplash and stainless steel appliances
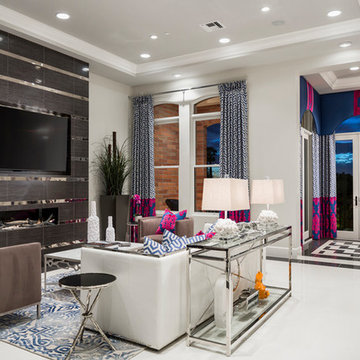

 Hayward Santa Barbara Design Showroom
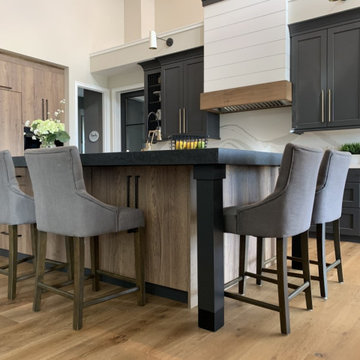
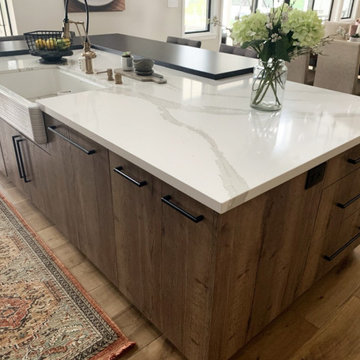
This kitchen remodel was part of a major home remodel on five acres in the ranch country along California’s Central Coast. The overall architecture and interior design style of the home, and the kitchen in particular, is “modern farmhouse” with an intentional leaning toward modern, and striving further for “inspired.” With spectacular views of horses and vineyards just outside the windows, and a very open floor plan, the goal was to create a strikingly attractive and highly functional entertaining space that still allowed the views to be center stage. The two-tone blend of simple slab-style tobacco-colored “wood” cabinets with Midnight Shadow transitional cabinets resulted in a combination that is both classic and casual. High-end appliances, brass and black handles and faucets, Old-English metal mesh cabinet inserts, and inspired light fixtures add the finishing touches that deliver an inviting, and uniquely timeless “modern farmhouse.”
 Orion Design, Inc.
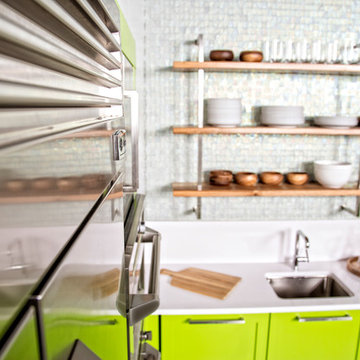
Minimalist concrete floor kitchen photo in Louisville with shaker cabinets, green cabinets, quartz countertops, blue backsplash, ceramic backsplash and stainless steel appliances

 Orion Design, Inc.
Minimalist concrete floor kitchen photo in Louisville with shaker cabinets, green cabinets, quartz countertops, blue backsplash, ceramic backsplash and stainless steel appliances
 HDR Remodeling Inc.
HDR Remodeling Inc. specializes in classic East Bay homes. Whole-house remodels, kitchen and bathroom remodeling, garage and basement conversions are our specialties. Our start-to-finish process -- from design concept to permit-ready plans to production -- will guide you along the way to make sure your project is completed on time and on budget and take the uncertainty and stress out of remodeling your home. Our philosophy -- and passion -- is to help our clients make their remodeling dreams come true.



25