
Search results for "Competition" in Home Design Ideas
 Ready 2 Remodel

Modern Deck we designed and built. White rails and black balusters that include Custom cocktail rails that surround the deck and stairs. Weathered Teak decking boards by Azek. 30 degrees cooler than the competition.
 Bay Area Cabinet Supply
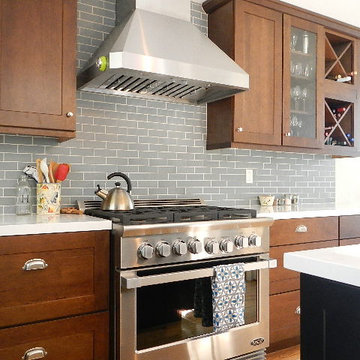
Cabinet Line: Schrock
Finish: Cherry Havana
Door Style: Huxley
Eat-in kitchen - l-shaped medium tone wood floor eat-in kitchen idea in San Francisco with a farmhouse sink, gray backsplash, stainless steel appliances and an island
Eat-in kitchen - l-shaped medium tone wood floor eat-in kitchen idea in San Francisco with a farmhouse sink, gray backsplash, stainless steel appliances and an island
 Ohana Team -Coldwell Banker, AZ
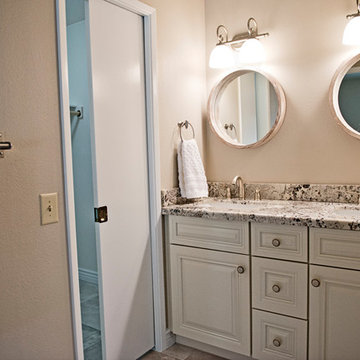
The Ohana Team of agents has its own professional photographer, Brenda Ficoturo (Windy Point fx). Every listing features high res, HDR, Adobe Photoshop edited photos. This helps your home stand out from the competition. In today's market, your first open house will be when buyers see your home online. You never get a second chance at a first impression Complimentary staging consultations available.
Find the right local pro for your project
 Cara Interiors

Project was awarded Gold for the 2018 DDA Canada Competition
About the project: This couple wished for a functional space while incorporating a sexy feel. The mandates for the space included a separate shower, freestanding tub, two sinks and a bright, minimalistic European feel.
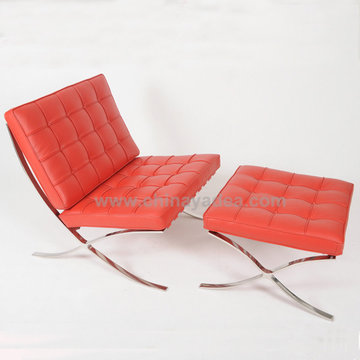
 Shenzhen Yadea Furniture Co., Ltd
The Barcelona chair and ottoman was designed by Ludwig Mies van der Rohe in 1929. Our classic Barcelona chair replica is with 100% Italian leather. The premium Barcelona chair is as good as the original set for our customers with competitive price. This Barcelona chair and ottoman would be wonderful choice for home furniture, office furniture, commercial place, living room chairs. Inquiry Now: yadeaweb@gmail.com
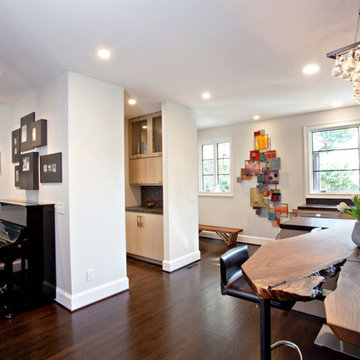
 Barbour Spangle Design Group
A 90's builder home undergoes a massive renovation to accommodate this family of four who were looking for a comfortable, casual yet sophisticated atmosphere that pulled design influence from their collective roots in Colorado, Texas, NJ and California. Thoughtful touches throughout make this the perfect house to come home to.
Featured in the January/February issue of DESIGN BUREAU.
Won FAMILY ROOM OF THE YEAR by NC Design Online.
Won ASID 1st Place in the ASID Carolinas Design Excellence Competition.
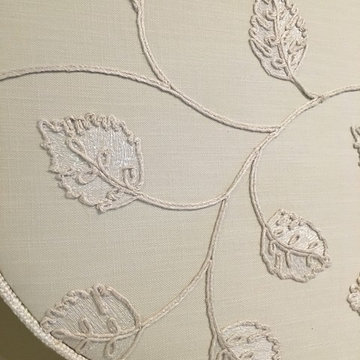
 Delaney Window Fashions LLC
Mirror Image Lambrequins
2nd place for Delaney Window Fashions LLC
2018 VISION Workroom Competition in Combination Treatments category
Simona Buna Photography

 Thinkterior LLC
For a family who believes fitness is not only an essential part of life but also a fun opportunity for the whole family to connect, build and achieve greatness together there is nothing better than a custom designed obstacle course right in your back yard.
THEME
The theme of this half mile trail through the woods is evident in the fun, creative and all-inclusive obstacles hidden in the natural flow of the land around this amazing family home. The course was created with adults and children, advanced and beginner athletes, competitive and entertaining events all accounted for. Each of the 13 obstacles was designed to be challenging no matter the size, skill or ability of the athlete lucky enough to run the course.
FOCUS
The focus for this family was to create an outdoor adventure that could be an athletic, social and personal outlet for their entire family while maintaining the natural beauty of the landscape and without altering the sweeping views from the home. The large scale of the challenging obstacles is camouflaged within the landscape using the rolling hills and mature trees as a natural curtain in every season. The beauty of the course does not diminish the functional and demanding nature of the obstacles which are designed to focus on multiple strength, agility, and cardio fitness abilities and intensities.
STORAGE
The start of the trail includes a raised training area offering a dedicated space clear from the ground to place bags, mats and other equipment used during the run. A small all-terrain storage cart was provided for use with 6 yoga mats, 3 medicine balls of various weights, rings, sprinting cones, and a large digital timer to record laps.
GROWTH
The course was designed to provide an athletic and fun challenge for children, teens and adults no matter their experience or athletic prowess. This course offers competitive athletes a challenge and budding athletes an opportunity to experience and ignite their passion for physical activity. Initially the concept for the course was focused on the youngest of the family however as the design grew so did the obstacles and now it is a true family experience that will meet their adapting needs for years. Each obstacle is paired with an instructional sign directing the runners in proper use of the obstacle, adaptations for skill levels and tips on form. These signs are all customized for this course and are printed on metal to ensure they last for many years.
SAFETY
Safety is crucial for all physical activity and an obstacle course of this scale presents unique safety concerns. Children should always be supervised when participating in an adventure on the course however additional care was paid to details on the course to ensure everyone has a great time. All of the course obstacles have been created with pressure treated lumber that will withstand the seasonal poundings. All footer pilings that support obstacles have been placed into the ground between 3 to 4 feet (.9 to 1.2 meters) and each piling has 2 to 3 bags of concrete (totaling over 90 bags used throughout the course) ensuring stability of the structure and safety of the participants. Additionally, all obstacle lumber has been given rounded corners and sanded down offering less splintering and more time for everyone to enjoy the course.
This athletic and charismatic family strives to incorporate a healthy active lifestyle into their daily life and this obstacle course offers their family an opportunity to strengthen themselves and host some memorable and active events at their amazing home.


 Ready 2 Remodel
Modern Deck we designed and built. White rails and black balusters that include Custom cocktail rails that surround the deck and stairs. Weathered Teak decking boards by Azek. 30 degrees cooler than the competition.
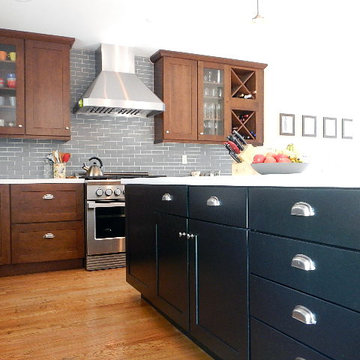 Bay Area Cabinet Supply
Cabinet Line: Schrock
Finish: Cherry Havana
Door Style: Huxley
Eat-in kitchen - l-shaped medium tone wood floor eat-in kitchen idea in San Francisco with a farmhouse sink, gray backsplash, stainless steel appliances and an island
Eat-in kitchen - l-shaped medium tone wood floor eat-in kitchen idea in San Francisco with a farmhouse sink, gray backsplash, stainless steel appliances and an island
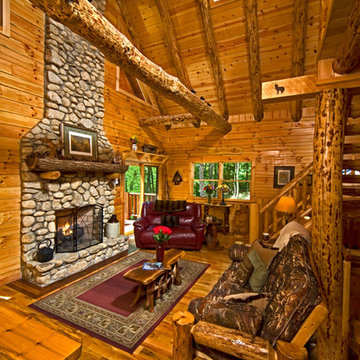
 Pella Windows and Doors
Natural light from these Pella® ProLine windows reflects the beautiful woodwork and stone in this cozy cabin. Wood interiors on windows with aluminum-clad exteriors offer the benefits of wood, a competitive price, with easy-maintenance features.
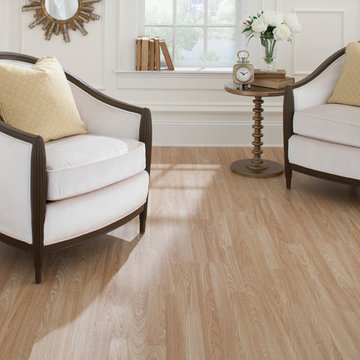
 Floor & Decor
Oak 3 Strip Laminate | This Oak 3 Strip Laminate is 6mm and has a 10 year residential warranty.
The AC rating of laminate flooring measures its durability, on a scale of 1-5, with 5 being the most durable. This product has an AC rating of 3, meaning it is suitable for general home use or use in commercial buildings with light foot traffic.
Laminate floors are durable, competitively priced, easy to maintain and they offer homeowners a limitless variety of choices. Our huge selection of laminate colors and styles gives you an authentic wood look to fit practically any room in your home. Laminate floors offer unlimited potential on a limited budget.
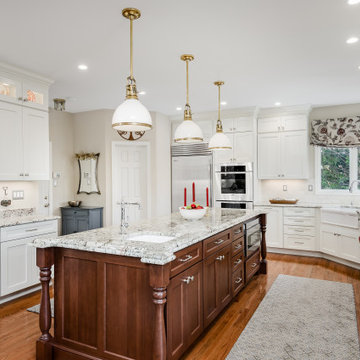
 Chris Rossetti at Main Line Kitchen Design
Main Line Kitchen Design's unique business model allows our customers to work with the most experienced designers and get the most competitive kitchen cabinet pricing.
How does Main Line Kitchen Design offer the best designs along with the most competitive kitchen cabinet pricing? We are a more modern and cost effective business model. We are a kitchen cabinet dealer and design team that carries the highest quality kitchen cabinetry, is experienced, convenient, and reasonable priced. Our five award winning designers work by appointment only, with pre-qualified customers, and only on complete kitchen renovations.
Our designers are some of the most experienced and award winning kitchen designers in the Delaware Valley. We design with and sell 8 nationally distributed cabinet lines. Cabinet pricing is slightly less than major home centers for semi-custom cabinet lines, and significantly less than traditional showrooms for custom cabinet lines.
After discussing your kitchen on the phone, first appointments always take place in your home, where we discuss and measure your kitchen. Subsequent appointments usually take place in one of our offices and selection centers where our customers consider and modify 3D designs on flat screen TV's. We can also bring sample doors and finishes to your home and make design changes on our laptops in 20-20 CAD with you, in your own kitchen.
Call today! We can estimate your kitchen project from soup to nuts in a 15 minute phone call and you can find out why we get the best reviews on the internet. We look forward to working with you.
As our company tag line says:
"The world of kitchen design is changing..."
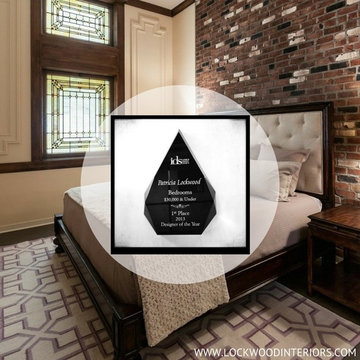
 Design Vision Studio
IDS (Interior Designer Society) Designer of the Year - National Competition - 1st Place award winning Bedroom ($30,000 & Under) - 2013
Photo by: Jesse Young Photography -
Starting with a loft residence that was originally a church, the home presented an architectural design challenge. The new construction was out of balance and sterile in comparison. The intent of the design was to honor and compliment the existing millwork, plaster walls, and large stained glass windows. Timeless furnishings, custom cabinetry, colorful accents, art and lighting provide the finishing touches, leaving the client thrilled with the results. This design is now worthy of its character.
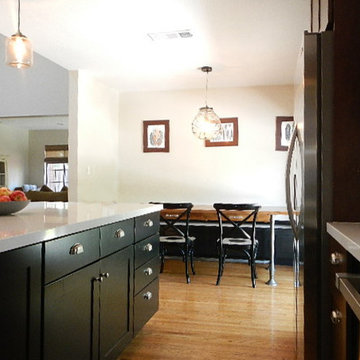 Bay Area Cabinet Supply
Cabinet Line: Schrock
Finish: Cherry Havana
Door Style: Huxley
Inspiration for a l-shaped medium tone wood floor eat-in kitchen remodel in San Francisco with a farmhouse sink, gray backsplash, stainless steel appliances and an island
Inspiration for a l-shaped medium tone wood floor eat-in kitchen remodel in San Francisco with a farmhouse sink, gray backsplash, stainless steel appliances and an island
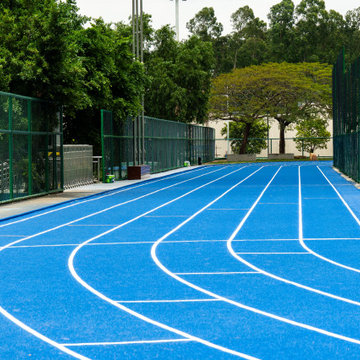
 JRACE Sports Flooring
This stunning JRACE university project features a modern blue running track, offering a fresh and high-tech aesthetic for the campus. The porous synthetic track surface is engineered for rapid drainage, ensuring the facility remains safe and puddle-free for student-athletes. As a durable and professional outdoor sports field surface, it provides the perfect balance of elite shock absorption and long-lasting performance for competitive university training.
☞ https://www.alibaba.com/product-detail/JRACE-Porous-Air-Permeable-Running-Track_1601727672783.html
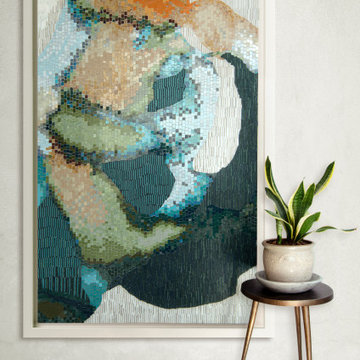
 New Ravenna
You Shape the World Around You, a hand-cut stone mosaic shown in tumbled Dolomite, Whitewood, Aloe, Orchid, and Verde Alpi with honed Lagos Gold, Whitewood, polished Blue Macauba, Blue Bahia, Travertine Noce, Thunderhead, Celeste, White Onyx, Giallo Reale, Lagos Gold, Red Lake, Orchid, Aloe, Ivy, Olive, Fern, Sweetgrass, Lotus, Cornflower, Periwinkle, Oleander, Eucalyptus, Honeysuckle, Tiger’s Eye, Goldenrod, is designed by Heather Green and part of our Pinnacle Collection. You Shape the World Around You is one of our 2022 Design Competition winners in the Fine Art category.
 All the Details Inc
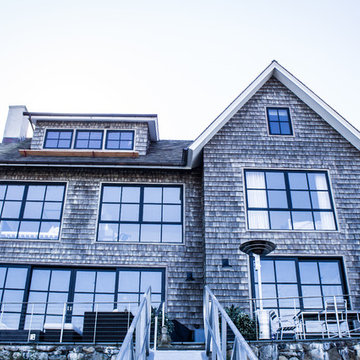
"Architecture is a learned game...of forms assembled in light" - Le Corbusier
Inspiration for a contemporary exterior home remodel in New York
Inspiration for a contemporary exterior home remodel in New York
 Doug Lynn
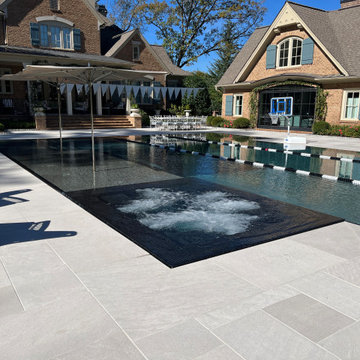
This 2500 sf perimeter overflow pool was designed for recreation and competitive swimming. this pool has a commercial sized heater and chillers to keep water temperature @ 78 degrees year tound. The tanning ledge has LED bubblers and umbrella sleeves. The spa was custom designed with specialized jets and seating heights. The decking is custom cut Indiana limestone and the pattern is a custom design for this pool
77