
Search results for "Competition" in Home Design Ideas
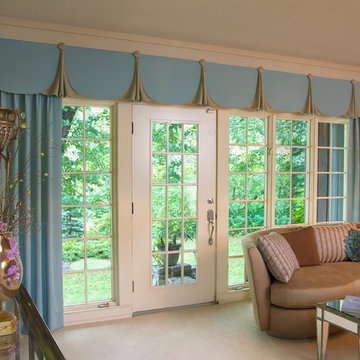
 Delaney Window Fashions LLC
2018 Vision Design and Workroom competition
1st place in workroom Top treatment category
Simona Buna Photography
Inspiration for a transitional living room remodel in Indianapolis
Inspiration for a transitional living room remodel in Indianapolis

 Thinkterior LLC
For a family who believes fitness is not only an essential part of life but also a fun opportunity for the whole family to connect, build and achieve greatness together there is nothing better than a custom designed obstacle course right in your back yard.
THEME
The theme of this half mile trail through the woods is evident in the fun, creative and all-inclusive obstacles hidden in the natural flow of the land around this amazing family home. The course was created with adults and children, advanced and beginner athletes, competitive and entertaining events all accounted for. Each of the 13 obstacles was designed to be challenging no matter the size, skill or ability of the athlete lucky enough to run the course.
FOCUS
The focus for this family was to create an outdoor adventure that could be an athletic, social and personal outlet for their entire family while maintaining the natural beauty of the landscape and without altering the sweeping views from the home. The large scale of the challenging obstacles is camouflaged within the landscape using the rolling hills and mature trees as a natural curtain in every season. The beauty of the course does not diminish the functional and demanding nature of the obstacles which are designed to focus on multiple strength, agility, and cardio fitness abilities and intensities.
STORAGE
The start of the trail includes a raised training area offering a dedicated space clear from the ground to place bags, mats and other equipment used during the run. A small all-terrain storage cart was provided for use with 6 yoga mats, 3 medicine balls of various weights, rings, sprinting cones, and a large digital timer to record laps.
GROWTH
The course was designed to provide an athletic and fun challenge for children, teens and adults no matter their experience or athletic prowess. This course offers competitive athletes a challenge and budding athletes an opportunity to experience and ignite their passion for physical activity. Initially the concept for the course was focused on the youngest of the family however as the design grew so did the obstacles and now it is a true family experience that will meet their adapting needs for years. Each obstacle is paired with an instructional sign directing the runners in proper use of the obstacle, adaptations for skill levels and tips on form. These signs are all customized for this course and are printed on metal to ensure they last for many years.
SAFETY
Safety is crucial for all physical activity and an obstacle course of this scale presents unique safety concerns. Children should always be supervised when participating in an adventure on the course however additional care was paid to details on the course to ensure everyone has a great time. All of the course obstacles have been created with pressure treated lumber that will withstand the seasonal poundings. All footer pilings that support obstacles have been placed into the ground between 3 to 4 feet (.9 to 1.2 meters) and each piling has 2 to 3 bags of concrete (totaling over 90 bags used throughout the course) ensuring stability of the structure and safety of the participants. Additionally, all obstacle lumber has been given rounded corners and sanded down offering less splintering and more time for everyone to enjoy the course.
This athletic and charismatic family strives to incorporate a healthy active lifestyle into their daily life and this obstacle course offers their family an opportunity to strengthen themselves and host some memorable and active events at their amazing home.

 Twilly and Fig
This boy’s room is fun and reflects his personality of sports. We used a custom sports mural for the accent wall behind the low profile bed. We used gray, red, orange, and black in the room with bedding, walls colors, wall décor and accessories. Furniture was kept to a minimum.
Michael Hunter Photography
Find the right local pro for your project
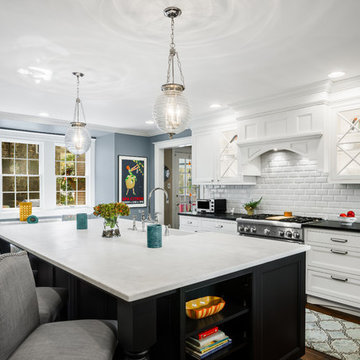
 Main Line Kitchen Design
The best kitchen showroom in your area may be closer closer than you think. The four designers there are some of the most experienced award winning kitchen designers in the Delaware Valley. They design in and sell 6 national cabinet lines. And their pricing for cabinetry is slightly less than at home centers in apples to apples comparisons. Where is this kitchen showroom and how come you don’t remember seeing it when it is so close by? It’s in your own home!
Main Line Kitchen Design brings all the same samples you select from when you travel to other showrooms to your home. We make design changes on our laptops in 20-20 CAD with you present usually in the very kitchen being renovated. Understanding what designs will look like and how sample kitchen cabinets, doors, and finishes will look in your home is easy when you are standing in the very room being renovated. Design changes can be emailed to you to print out and discuss with friends and family if you choose. Best of all our design time is free since it is incorporated into the very competitive pricing of your cabinetry when you purchase a kitchen from Main Line Kitchen Design.
Finally there is a kitchen business model and design team that carries the highest quality cabinetry, is experienced, convenient, and reasonably priced. Call us today and find out why we get the best reviews on the internet or Google us and check. We look forward to working with you.
As our company tag line says:
“The world of kitchen design is changing…”
Scott Fredrick Photography

 Modern Pool Cage Painting
We are a licensed group of Florida contractors who specialize in painting pool cages and pool enclosure rescreening. Our prices are very competitive and we guarantee our work with a warranty for 5 years.
 Annette Jaffe Interiors
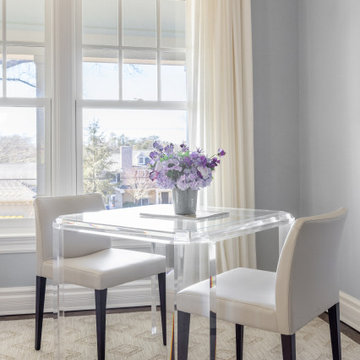
This project transformed the living room, dining room, and entry of an elegant colonial home overlooking the Long Island Sound into a bright, airy sanctuary. Featuring luxurious furnishings and refined patterns, it offers a serene retreat and an ideal space for entertaining.
As lovers of cards and board games, this cozy spot by the window was essential for the owners. Located just off the living room, this area seamlessly blends fun and functionality, making it ideal for entertainment and engaging in friendly competition.
 Don Harris, Architect
Paul Bardagjy
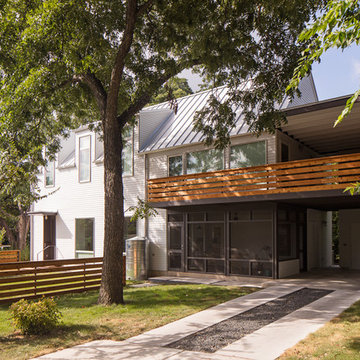
Inspiration for a large contemporary gray two-story mixed siding gable roof remodel in Austin with a metal roof
Inspiration for a large contemporary gray two-story mixed siding gable roof remodel in Austin with a metal roof
 JWT Associates

A small backyard was transformed into several outdoor rooms for cooking, dining, lounging, and playing bocce. The arbor is powder-coated steel. Lee Manning Photography
 BKNY PAINTING
We believe that every project deserves special attention, and by acquiring our expertise
You can be assured that your most challenging demands will be met with reliability,
Timely completion, competitive pricing and high quality of workmanship.
 Connecticut Kitchen Design
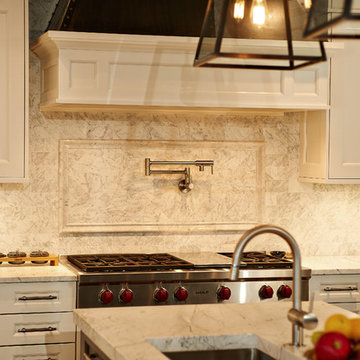
This project received the first place regional award for best transitional kitchen in the Sub-Zero/Wolf 2014 design competition. It features: Wood-Mode 84 frameless cabinetry, Square Edge Regency Recessed door with matching drawerhead, maple with Nordic White paint on perimeter, Vintage Slate on coffee bar and island. Custom elements include: zinc bonnet on hood, along with zinc countertops on coffee bar and shelves, and countertop in butler's pantry. The kitchen features multiple islands, Sub-Zero and Wolf appliances, and lighting by Restoration Hardware.
 Kevin Browne Architecture
Photo by Jon Reece

Living room - large rustic open concept light wood floor living room idea in Portland Maine with a standard fireplace, a stone fireplace, beige walls and no tv
Living room - large rustic open concept light wood floor living room idea in Portland Maine with a standard fireplace, a stone fireplace, beige walls and no tv
 Triangle Brick Company

Evoking colors from the ashy embers of a dying fire, our Chesapeake Grey brick features beautiful shades of smoky gray, brown and dark charcoal. This richly-textured and tumbled brick is classified under our Select product tier, providing customers with the highest-quality brick possible. Add an elegant, understated touch to your building project with exterior cladding that's truly superior to the competition, choose Chesapeake Grey from Triangle Brick Company. Looking for this color palette with a more refined texture? Try our Bessemer Grey brick.
 Ready 2 Remodel
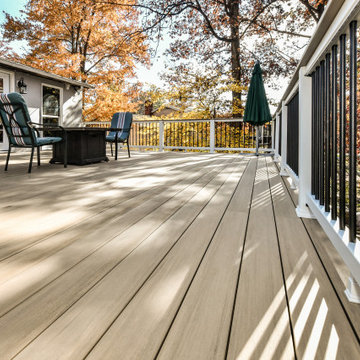
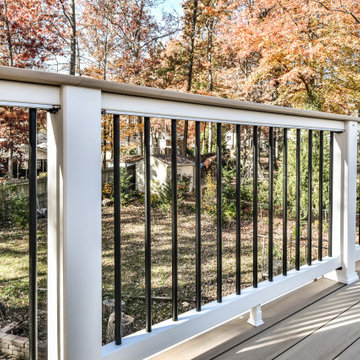
Modern Deck we designed and built. White rails and black balusters that include Custom cocktail rails that surround the deck and stairs. Weathered Teak decking boards by Azek. 30 degrees cooler than the competition.
 Ready 2 Remodel
Modern Deck we designed and built. White rails and black balusters that include Custom cocktail rails that surround the deck and stairs. Weathered Teak decking boards by Azek. 30 degrees cooler than the competition.
 EMotion Shade

Easy to use and comfortable motorized window coverings. The most convenient way to use your roller shades. This solution also allows to remove the control chain to provide a safe environment for children and pets, and a cleaner design.
A custom design for a competitive price.
Motorized Roller Shades / Blinds in a modern home located in Encinitas.
 Natural Concepts Landscaping Contractors
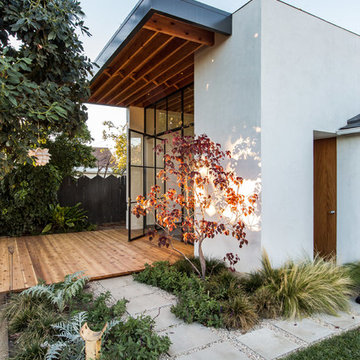
This contemporary, water-wise Southern California beach town landscape is compact but super functional - and fun. Raised deck of western red cedar provides seating for afternoon bocce competitions and informal outdoor dinners with friends and neighbors.
Landscape Architecture | Archipelago Workshop – CJ Paone AIA
Photography | Kurt Jordan Photography
 Bay Area Cabinet Supply
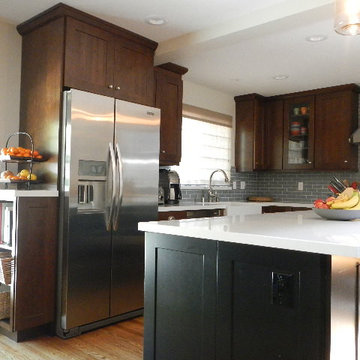
Cabinet Line: Schrock
Finish: Cherry Havana
Door Style: Huxley
Eat-in kitchen - l-shaped medium tone wood floor eat-in kitchen idea in San Francisco with a farmhouse sink, gray backsplash, stainless steel appliances and an island
Eat-in kitchen - l-shaped medium tone wood floor eat-in kitchen idea in San Francisco with a farmhouse sink, gray backsplash, stainless steel appliances and an island
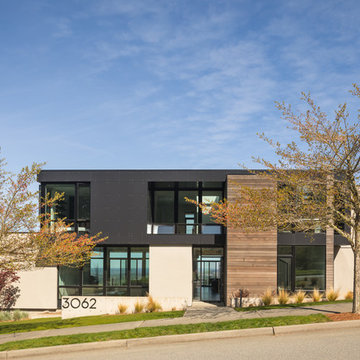
 LEICHT SEATTLE
SUMMIT PARK
A modern spacious custom family residence on top of Issaquah highlands, with western views, target Built Green 4-Star certification. Featuring LEICHT cabinets.
In collaboration with Stephenson Design Collaborative. Photos credit Andrew Pogue, and Lara Swimmer.
Winner 3rd place national award of LEICHT Global Kitchen Design Competition
Seattle Magazine "Take in the Views From This Stunning Issaquah House on the Hill"
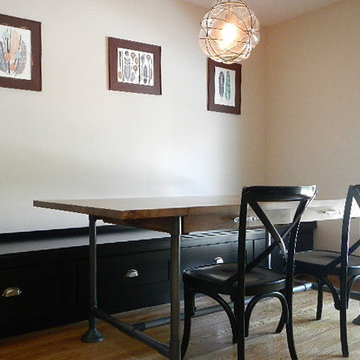 Bay Area Cabinet Supply
Cabinet Line: Schrock
Finish: Cherry Havana
Door Style: Huxley
Eat-in kitchen - l-shaped medium tone wood floor eat-in kitchen idea in San Francisco with a farmhouse sink, gray backsplash, stainless steel appliances and an island
Eat-in kitchen - l-shaped medium tone wood floor eat-in kitchen idea in San Francisco with a farmhouse sink, gray backsplash, stainless steel appliances and an island

 Century Stair Company
This multistory stair definitely embraces nature and simplicity; we had the opportunity to design, build and install these rectangular wood treads, newels, balusters and handrails system, to help create beautiful horizontal lines for a more natural open flow throughout the home.CSC 1976-2020 © Century Stair Company ® All rights reserved.
76