
Search results for "Competitions" in Home Design Ideas

 Competition Kitchens and Baths
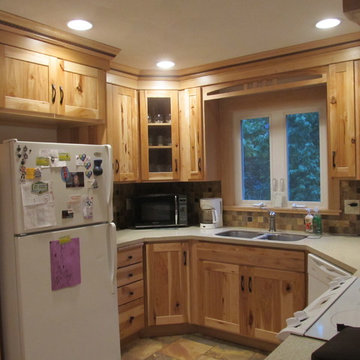
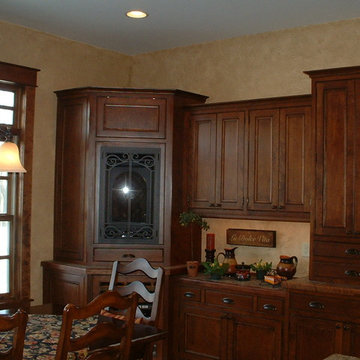
Rustic Hickory Cabinets by Showplace Wood Products, Hi Macs countertop, tile back splash and tile floor. The use of wine cubes makes an excellent little nook area.

Find the right local pro for your project
 National Kitchen & Bath Association
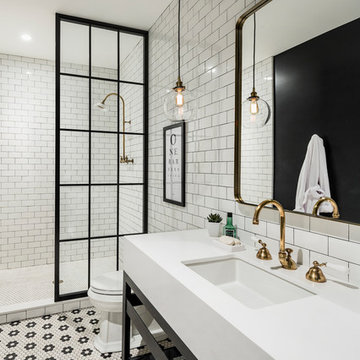
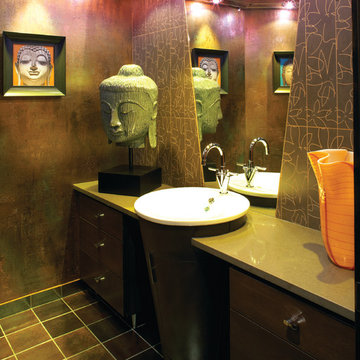
Visit NKBA.org/ProSearch to find an NKBA professional near you- turn your dreams into reality! Second place powder room designed by: Jaque Bethke Photo by:Jill Greer/Greer Photo
 National Kitchen & Bath Association
Visit NKBA.org/ProSearch to find an NKBA professional near you- turn your dreams into reality!
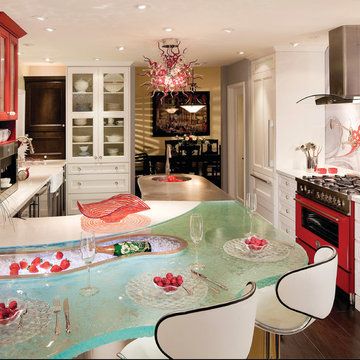
3rd Place Medium Kitchen designed by Elina Katsioula-Beall, CKD. Photo by Suki Medencevic.
 Competition Kitchens and Baths
Beautiful Traditional Home. With large island; pot filler on stove; fireplace, wine cooler, and a butler's mini kitchen on the side.
Eat-in kitchen - large traditional u-shaped medium tone wood floor eat-in kitchen idea in New York with a farmhouse sink, recessed-panel cabinets, dark wood cabinets, granite countertops, multicolored backsplash, ceramic backsplash, paneled appliances and an island
Eat-in kitchen - large traditional u-shaped medium tone wood floor eat-in kitchen idea in New York with a farmhouse sink, recessed-panel cabinets, dark wood cabinets, granite countertops, multicolored backsplash, ceramic backsplash, paneled appliances and an island
 Competition Kitchens and Baths
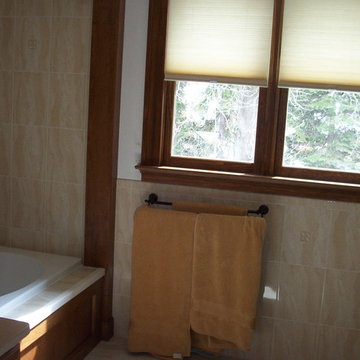
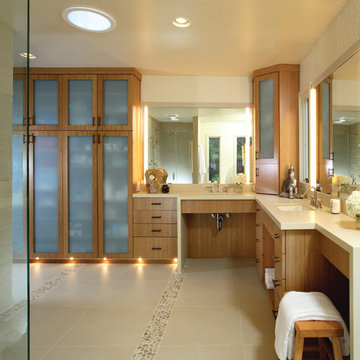
Unique use of space to make a long bathroom very elegant. Adelphi Kitchen Cabinets used.
Drop-in bathtub - traditional master white tile and ceramic tile ceramic tile drop-in bathtub idea in New York with raised-panel cabinets, medium tone wood cabinets, solid surface countertops and white walls
Drop-in bathtub - traditional master white tile and ceramic tile ceramic tile drop-in bathtub idea in New York with raised-panel cabinets, medium tone wood cabinets, solid surface countertops and white walls
 Meditch Murphey Architects
 https://vimeo.com/185387134 is a video description of this project.
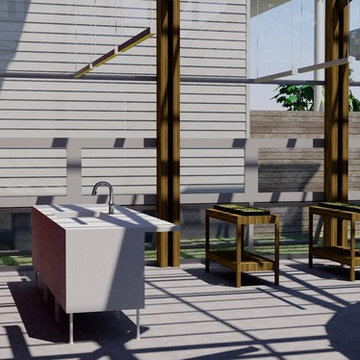
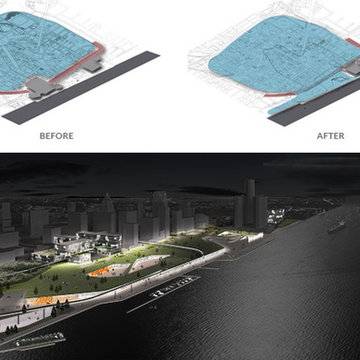
The Urban Grapevine Project employs regenerative design principles to promote affordable living, not just affordable housing. This small community of 10 single family dwellings was designed to meet all 20 Imperatives of the Living Building Challenge. Energy efficient construction, lighting and appliances are combined with photovoltaic and solar thermal collectors to provide at least 105% of all power required by the residents. The form and density of dwellings are optimized to meet all potable water needs through an innovative rainwater collection, storage and filtration system. Graywater and onsite composting feed the permaculture-inspired landscape of community gardens and fruit trees, fostering a healthy sense of community and empowerment for the residents. The power, water, waste and urban agricultural elements are part of the site’s architectural expression, making the life-sustaining systems transparent to residents, neighbors and visitors. This reinforces the educational intent of Urban Grapevine as an integral part of a citywide network of sustainable community gardens.



 SINGLEPOINT DESIGN BUILD INC.
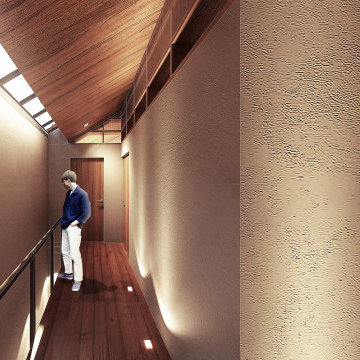
Example of a mid-sized trendy dark wood floor front door design in San Francisco with white walls and a black front door


 Hayward Santa Barbara Design Showroom
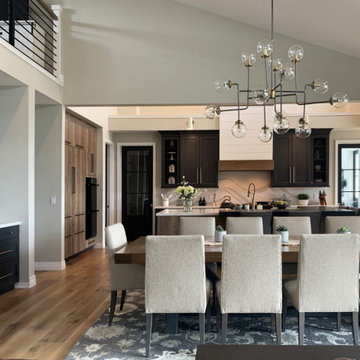
Inspiration for a transitional kitchen remodel in Santa Barbara
 Competition Kitchens and Baths
Beautiful Traditional Home. With large island; pot filler on stove; fireplace, wine cooler, and a butler's mini kitchen on the side.
Large elegant u-shaped medium tone wood floor eat-in kitchen photo in New York with a farmhouse sink, recessed-panel cabinets, dark wood cabinets, granite countertops, multicolored backsplash, ceramic backsplash, paneled appliances and an island
Large elegant u-shaped medium tone wood floor eat-in kitchen photo in New York with a farmhouse sink, recessed-panel cabinets, dark wood cabinets, granite countertops, multicolored backsplash, ceramic backsplash, paneled appliances and an island
20