
Search results for "Competitive advantage" in Home Design Ideas

 Nathan Fell Architecture
Inspiration for a mid-sized modern gray two-story gable roof remodel in New Orleans with a shingle roof and a gray roof


Find the right local pro for your project
 Jessica Dauray Interiors/Elements Of Style
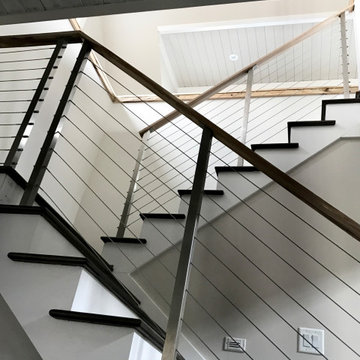
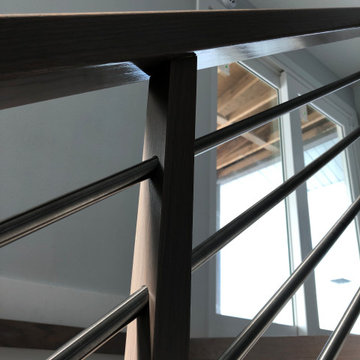
Wood railing with metal supports and wire
Staircase - mid-sized transitional painted u-shaped cable railing staircase idea in Raleigh with painted risers
Staircase - mid-sized transitional painted u-shaped cable railing staircase idea in Raleigh with painted risers









 Budget Blinds Of The High Country
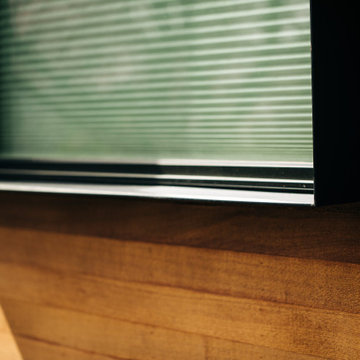
We developed this innovative solution using a motorized mylar roller shade combined with a motorized cellular shade. With the mylar roller shade down, the views are unobstructed but 99% of the UV is blocked, minimizing heating issues during long summer days. The mylar shade can be retracted to allow full solar heating during the winter. Lowering the cellular honeycomb shade provides optimal insulation on the window, which is further boosted if the mylar shade is also lowered. Best of all, it can be controlled using hand-held remotes, or controlled or programmed for automatic operation, even from halfway around the world using a tablet or mobile phone.
 HAC Arquitectura
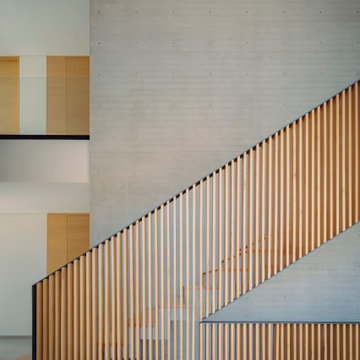
Casa A137 is harmoniously nestled on a property that borders the spring forest to the south and west, with a gentle 14m drop from its highest point. This natural topography was not a challenge but an inspiration for our architecture, guiding us to open the views towards the forest and blend seamlessly with the terrain. The project gracefully ascends from street level, ensuring the ground floor merges with the rear garden level while the upper floor offers unobstructed views of the natural landscape. We used stone materials and steel to create a sober and simple appearance for the residence. Apparent concrete has an important role in all exterior and interior areas; in the same way, the green areas visually accompany each space. The house’s gardens go hand in hand with the architecture. Several interior areas were designed to integrate vegetation, which accompanies the exterior, where the landscaped spaces that complement the facade and the side corridors are projected. For our clients, social areas were very important, especially the terrace. An important project area is destined for an outdoor terrace overlooking the forest. It comprises a kitchen area with a bar and a space for living and dining. The warmth of a fire pit accompanies it.

 FineLine Kitchens, Inc.
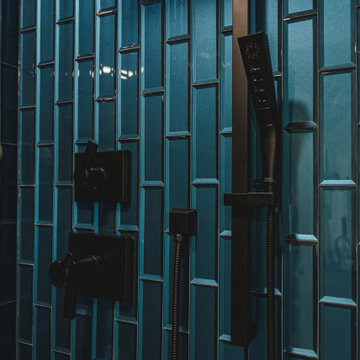
This is the last bath in Manassas VA from our renewals
is one. A completely private bathroom.
Example of a minimalist bathroom design in DC Metro
Example of a minimalist bathroom design in DC Metro


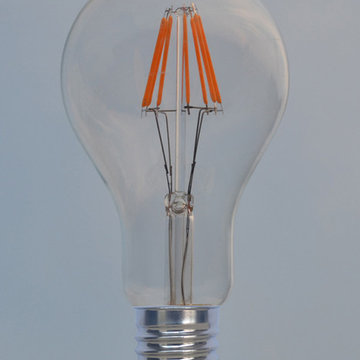
 Venusop-LED Filament bulbs factory
LED replacement bulb, A25 Antique led Reproduction Light Bulbs. 120v, 230v different size, shape, wattage according to your requirement, you are welcome to OEM.






 Studio Limitless
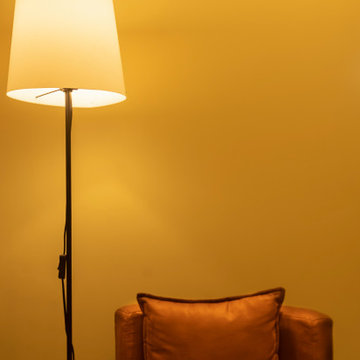
Large trendy formal and enclosed ceramic tile, white floor and wall paneling living room photo in Mumbai with beige walls and a wall-mounted tv
75