
Search results for "Competitive stability" in Home Design Ideas

 Venetian Stairs
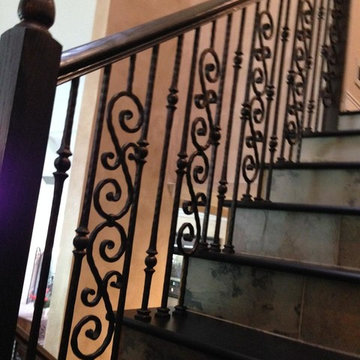
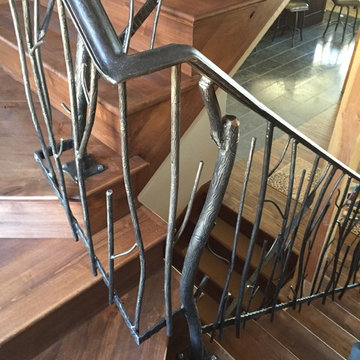
This customer was having hardwood flooring installed so we removed the existing handrails and newels and then let the hardwood floor company install there flooring. We then returned to reinstall the Newel posts and railing with our PC18/1, PC18/2, and the PC33/2 Scroll all in our Old world Copper. Additionally we sanded and refinished the newel posts and railing to match the new hardwood flooring.

 Green Oxen Design
Green Oxen's Aluria Cove Lighting System for offices.
The Aluria Cove Lighting System from Green Oxen is a powerful and simple-to-install solution for energy-saving lighting in offices, homes, businesses and hotels. The design creates a hidden aesthetic that is modern and casts a sophisticated reflective light that is soft, intimate, yet ubiquitous. Each fixture is custom built to fit any wall in any room. The industrial aluminum construction ensures a sturdy, seamless mount that disappears behind any room’s accents.
Find the right local pro for your project

 Beaver Tile and Stone
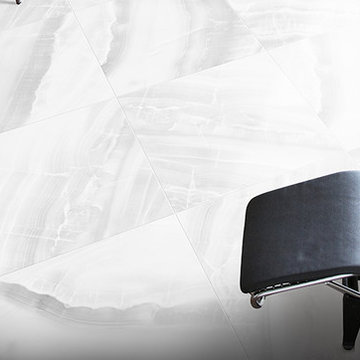
OLYMPIA TILE | Himalaya; Light Grey 24x24 | This tile is available exclusively at Beaver Tile and Stone. Visit one of our five beautiful showrooms in Michigan!

 Bennett Binns Architects
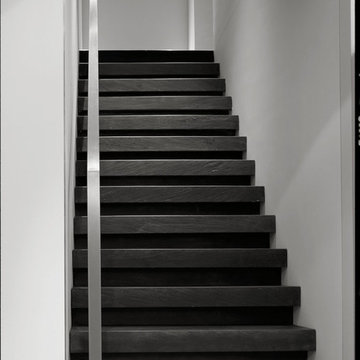
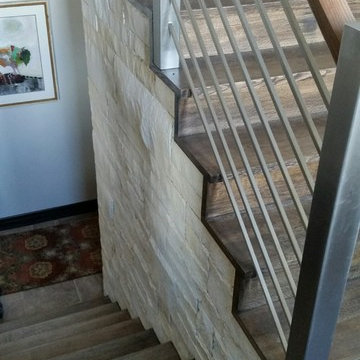
steel folded plate stair with stainless hand rails and cables.
Inspiration for a contemporary staircase remodel in San Francisco
Inspiration for a contemporary staircase remodel in San Francisco

 All Surface Restoration
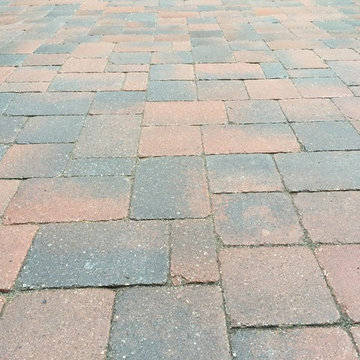
All Surface Restoration specializes in brick paver polymeric sand installation in Metro Detroit Oakland County, MI. Request a free estimate on brick paver maintenance at: http://surfacerestoration.com/services/brick-paver-restoration/
or call 248-475-0004


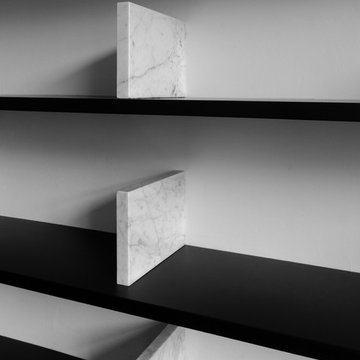
 Dieter Vander Velpen Architects
Custom library with 16ft long black floating shelves and white Carrara marble dividers.
Design: Dieter Vander Velpen Architects
Photo: Michiel Pelerents


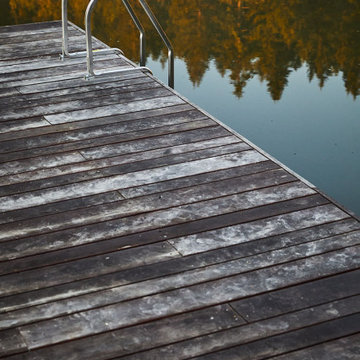
 LandCurrent Landscape Architects -Eugene OR
Cat's Ear. Floating sun dock at the constructed pond.
Photos by Ty Milford, Architect: Campfire Collaborative, General contactor: Becker Construction LLC, Landscape contractor: Daichi Landscape.
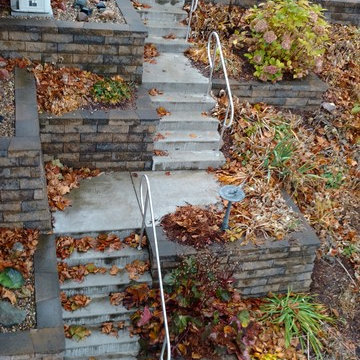
 LDW 2.0
The challenge in this project was creating an attractive walkway from street level down to lake level in a tight area between a home and existing landscaping. Further complicating matters were the various location of utilities. The answer was using a modular block retaining wall product to construct this series of terrace walls with a poured concrete walkway/stairs winding through it.




 Carley M Design Studio
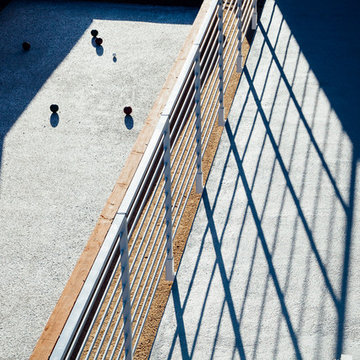
Side of house with bocce court, drought tolerant landscaping and gorgeous panorama views of Down Town Los Angeles.
Photography by Eric Charles Photography
 Loft Kolasinski
Interior design: Loft Kolasński
Furniture design: Loft Kolasiński
Photos: Karolina Bąk
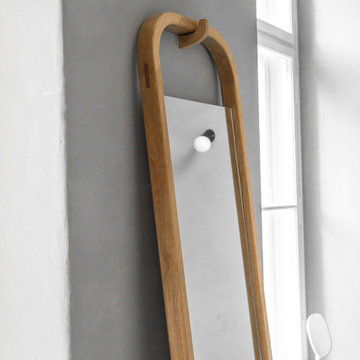
Large minimalist master gray tile and porcelain tile porcelain tile home design photo in Berlin with furniture-like cabinets, medium tone wood cabinets, a wall-mount toilet, gray walls, a vessel sink and wood countertops
Large minimalist master gray tile and porcelain tile porcelain tile home design photo in Berlin with furniture-like cabinets, medium tone wood cabinets, a wall-mount toilet, gray walls, a vessel sink and wood countertops
23