
Search results for "Competitive stability" in Home Design Ideas
 Romanelli & Hughes Custom Home Builders
Bradshaw Photography LLC
Home design - eclectic home design idea in Columbus
Home design - eclectic home design idea in Columbus

 Century Stair Company
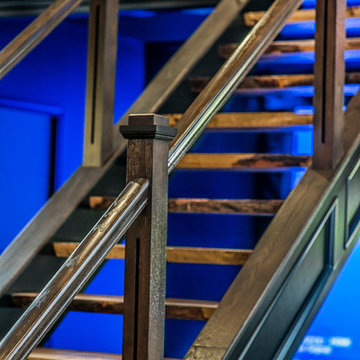
Featuring multiple star systems, this home is designed around its observatory tower. A straight run stair connects the main home to the tower, featuring custom millwork that preserves the open sightlines. The tower itself houses a wooden spiral stair with white oak treads seamlessly integrated into the metal structure. A switchback stair with coordinating white oak and wrought iron balusters rounds out the design.
1976-2025 © Century Stair Company
 Century Stair Company
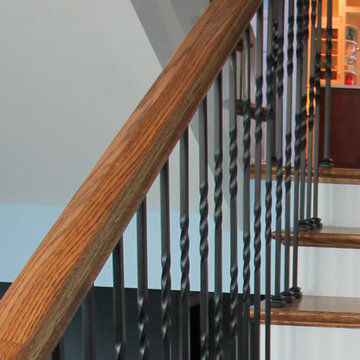
Featuring multiple star systems, this home is designed around its observatory tower. A straight run stair connects the main home to the tower, featuring custom millwork that preserves the open sightlines. The tower itself houses a wooden spiral stair with white oak treads seamlessly integrated into the metal structure. A switchback stair with coordinating white oak and wrought iron balusters rounds out the design.
1976-2025 © Century Stair Company
Find the right local pro for your project
 Hueber Industries
Design and Fabrication by Hueber Industries LLC in Fort Collins, CO.
Photo by: Rory Schaar
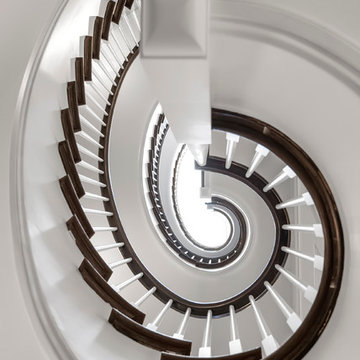
Example of a trendy staircase design in Denver
Example of a trendy staircase design in Denver


 Oakley Roots LLC
Photo Credit: Ryan Corrigan

Inspiration for a mid-sized modern shade backyard brick driveway in Omaha.
Inspiration for a mid-sized modern shade backyard brick driveway in Omaha.
 User
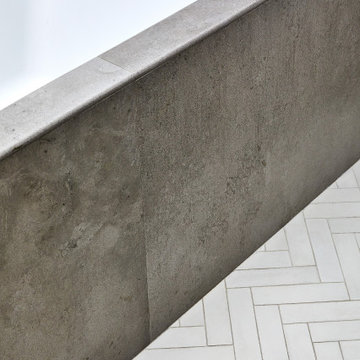
UserMid-sized minimalist master gray tile and porcelain tile cement tile floor and white floor bathroom photo in New York with an undermount tub
 Century Stair Company
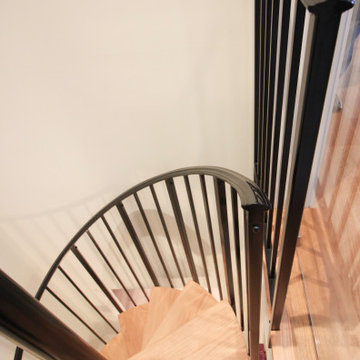
This recently built Bethesda home features two distinctive staircases that share a cohesive design language. The main staircase pairs natural wood treads with sleek steel horizontal rods, creating clean lines. The black wood newels and handrail create striking contrast with the lighter details.
A custom spiral staircase echoes this aesthetic with jet-black metal triangular frames supporting natural wood treads. The geometric structure winds upward, maintaining the same material palette of warm wood and dark metal found throughout the home's vertical connections.
1976-2026 © Century Stair Company



 Bichelmeyer Renovations
Example of a large mountain style medium tone wood floor wine cellar design in Orange County with diamond bins

 NB Interiors UK
Bespoke made wardrobes with cutout handle detail.
Sprayed in F&B Peignoir.
Bedroom - mid-sized contemporary master carpeted, gray floor and vaulted ceiling bedroom idea in Essex with gray walls
Bedroom - mid-sized contemporary master carpeted, gray floor and vaulted ceiling bedroom idea in Essex with gray walls

 Waring Architects
This is a prototypical home specially designed with a 200% structural engineering safety factor to easily withstand 150+ mph winds and designed to be extremely durable, low/no maintenance, effectively flood-proofed, super-structured, armored, super-insulted, and extremely energy-efficient. Every effort was made to make the house “fit” the site; it utilizes a Southern coastal vernacular archetype; it is oriented on the site to take advantage of year-round sun sets and moon rises and to minimize solar heat gain; and careful attention has been given to the breathtaking views. It is designed to harmoniously take advantage of both the latest in currently available technology and a site blessed with unparalleled natural beauty. We have attempted to provide an example of enduring environmentally-sensitive design without any compromise of convenience, aesthetics, or quality of life.
www.waringarchitects.com
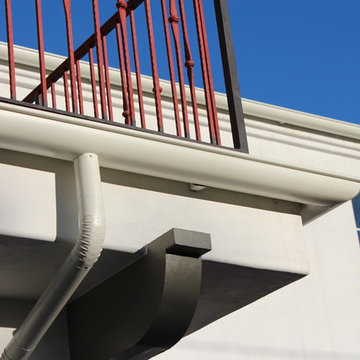
 A Plus Gutter Systems
A Plus Gutter Systems Inc.
Inspiration for a mediterranean exterior home remodel in Los Angeles
Inspiration for a mediterranean exterior home remodel in Los Angeles



 Luxe Remodel
Avesha Michael
Mid-sized eclectic blue tile and porcelain tile mosaic tile floor and multicolored floor doorless shower photo in Los Angeles with a two-piece toilet, white walls, a pedestal sink and white countertops
Mid-sized eclectic blue tile and porcelain tile mosaic tile floor and multicolored floor doorless shower photo in Los Angeles with a two-piece toilet, white walls, a pedestal sink and white countertops

 Velocity Built, LLC
Large cottage master beige tile and pebble tile ceramic tile freestanding bathtub photo in Denver with flat-panel cabinets, medium tone wood cabinets, a one-piece toilet, beige walls, an undermount sink and granite countertops
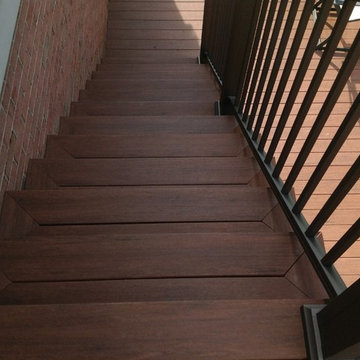

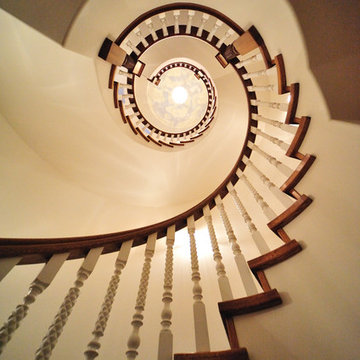
 Bercum Builders Inc.
Example of a large tuscan wooden curved wood railing staircase design in Vancouver with wooden risers
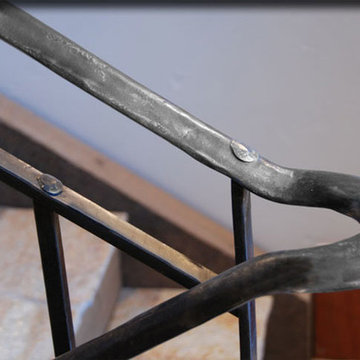
 Brandner Design
Hand forged and hammered this winding stair rail is a continuous work of art. Each piece if thoughtfully connected with hand hammered pegs and consistent texture.
Please call for pricing and order information, or email us at sales@brandnerdesign.com.
20