
Search results for "Competitively" in Home Design Ideas
 Platinum Poolcare
Request Free Quote
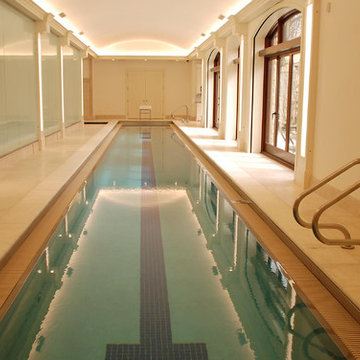
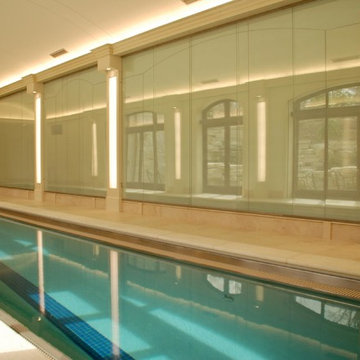
This indoor lap swimming pool measures 8'0' x 75'0", and is outfitted with an automatic swimming pool safety cover. What really makes this pool unque is the perimeter recircuation system. The gutter, which is a commercial competition gutter simliar to olympic and collegiate-level swim meet pools, has three chambers that are gravity fed with pool surge. The lowest chamber has a pump that automatically returns the swimmer surge to the pool, which has the effect of maintaining quiescence for lap swimming. This will prevent splash back from the sides, as well as maintaining the fastest surface available. This space also features a 7'0" x 8'0" hot tub at deck level, to warm up the swimmers and to help them get their muscles loose after a strenuous workout. The pool and spa coping are Valder's Wisconsin Limestone. The pool pumps are both variable-speed, and the pool is heated partially by utilizing a geothermal system. At the far end of this lap swimmer's dream is a Quickset (Removable) starting platform. Indoor space designed by Benvenuti and Stein. Photos by Geno Benvenuti
 National Kitchen & Bath Association


Visit NKBA.org/ProSearch to find an NKBA professional near you- turn your dreams into reality! Best Bath & 1st Place- Large Bath 'The Forward Fashionista: Bling it On' by Shea Pumarejo This bathroom mirrors a high-fashion boutique with tons of closet space and display shelves, perfect for storing those designer shoes and handbags. The pure white room with pops of bold color features clean and simple lines of marble flooring, shower tiles and cabinetry, juxtaposed against the curves of the serpentine vanity, baroque mirror, and hand-blown glass faucet and sink. Photo: Casey Dunn
 Competition Kitchens and Baths
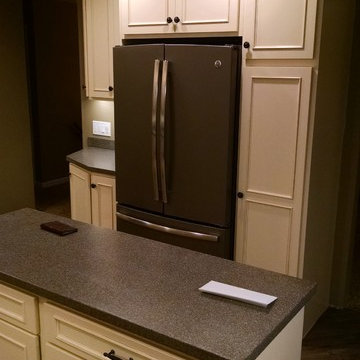
Linen Painted Kitchen with a Carmel Glaze. Showplace Wood Cabinetry Savannah Door. Maui Corian Countertop.
Large elegant medium tone wood floor eat-in kitchen photo in New York with an undermount sink, recessed-panel cabinets, beige cabinets, solid surface countertops, multicolored backsplash, black appliances and an island
Large elegant medium tone wood floor eat-in kitchen photo in New York with an undermount sink, recessed-panel cabinets, beige cabinets, solid surface countertops, multicolored backsplash, black appliances and an island
Find the right local pro for your project
 Competition Kitchens and Baths
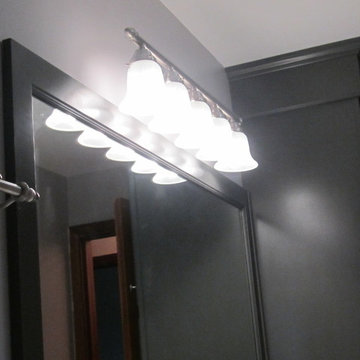
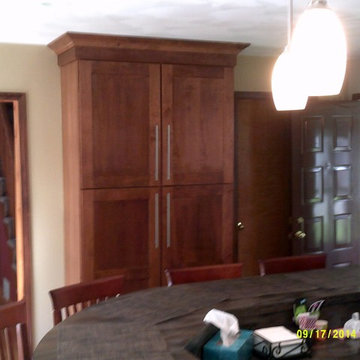
Showplace Wood Cabinets Covington door Maple w/Graphite Countertop is Zodiac Carrara
Inspiration for a timeless porcelain tile bathroom remodel in New York with an undermount sink, raised-panel cabinets, gray cabinets, quartz countertops and gray walls
Inspiration for a timeless porcelain tile bathroom remodel in New York with an undermount sink, raised-panel cabinets, gray cabinets, quartz countertops and gray walls

 Huffman Architects
View of garage work desk and studio work stations
Mark Herboth photography
Contemporary exterior home idea in Raleigh
Contemporary exterior home idea in Raleigh
 ODS Architecture

It was decided to re-use an existing fireplace with new Sapele wood paneling above a lava stone base with Ortal three-sided gas fireplace.
Example of a large minimalist porcelain tile and gray floor great room design in San Francisco with white walls, a two-sided fireplace and a stone fireplace
Example of a large minimalist porcelain tile and gray floor great room design in San Francisco with white walls, a two-sided fireplace and a stone fireplace
 Leicht San Diego
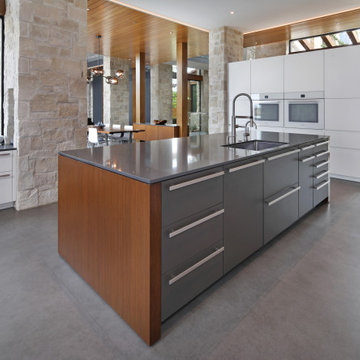
Inspiration for a contemporary kitchen remodel in San Diego with flat-panel cabinets, white cabinets, an island and gray countertops
 Competition Kitchens and Baths
Transitional terra-cotta tile kitchen photo in New York with an undermount sink, flat-panel cabinets, medium tone wood cabinets, solid surface countertops, multicolored backsplash, stainless steel appliances and an island
 User
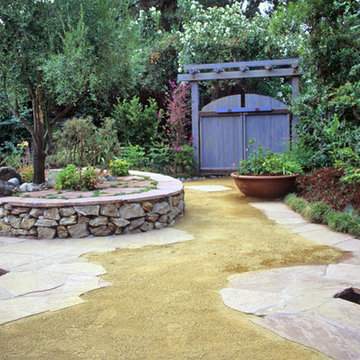
UserThis gate was criticized by the next door neighbor as "too bright". Perhaps he should visit the Greek Islands in order to get some perspective. However, as good neighbors, we mixed up a bucket of California mud and generously applied it to the gate and arbor with a paintbrush, in order to create the appearance of age. We have not heard a complaint since.
Photo by Chris Jacobson, GardenArt Group
 Yelena's Designs Inc
Yelena's Designs Inc
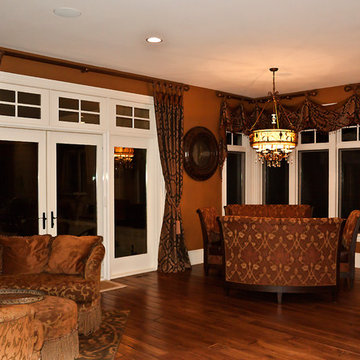
2012 Envision Design Competitions Decorative Hardware & Trimmings 2nd Place
Inspiration for a mid-century modern medium tone wood floor living room remodel in Chicago with brown walls
Inspiration for a mid-century modern medium tone wood floor living room remodel in Chicago with brown walls

 Steve Masley Consulting and Design
Jalapeño grown organically in a 7-gallon Smart Pot. This plant produced 69 jalapeños! Photo by Steve Masley
Example of an eclectic home design design in San Francisco
Example of an eclectic home design design in San Francisco
 Platinum Poolcare
Request Free Quote
This indoor lap swimming pool measures 8'0' x 75'0", and is outfitted with an automatic swimming pool safety cover. What really makes this pool unque is the perimeter recircuation system. The gutter, which is a commercial competition gutter simliar to olympic and collegiate-level swim meet pools, has three chambers that are gravity fed with pool surge. The lowest chamber has a pump that automatically returns the swimmer surge to the pool, which has the effect of maintaining quiescence for lap swimming. This will prevent splash back from the sides, as well as maintaining the fastest surface available. This space also features a 7'0" x 8'0" hot tub at deck level, to warm up the swimmers and to help them get their muscles loose after a strenuous workout. The pool and spa coping are Valder's Wisconsin Limestone. The pool pumps are both variable-speed, and the pool is heated partially by utilizing a geothermal system. At the far end of this lap swimmer's dream is a Quickset (Removable) starting platform. Indoor space designed by Benvenuti and Stein. Photos by Geno Benvenuti

Kids' room - mid-sized transitional girl carpeted kids' room idea in Milwaukee with multicolored walls


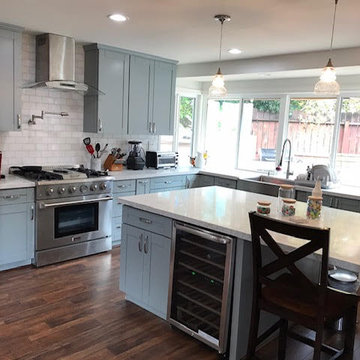

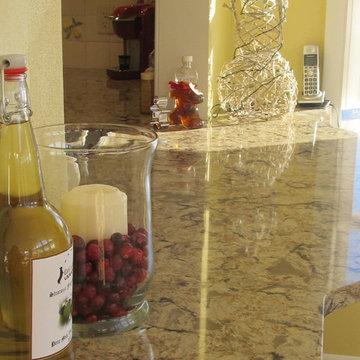 Competition Kitchens and Baths
Beautiful traditional cherry kitchen with old world charm. Showplace Wood Cabinets and Cambria countertop and breakfast bar. Complemented with beautiful designer tile.
 Thompson Construction
Spacecrafting
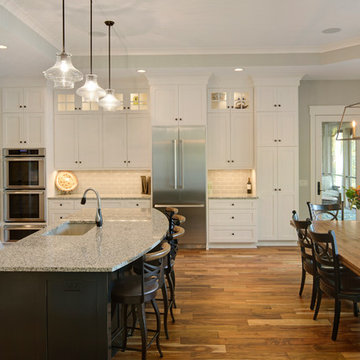
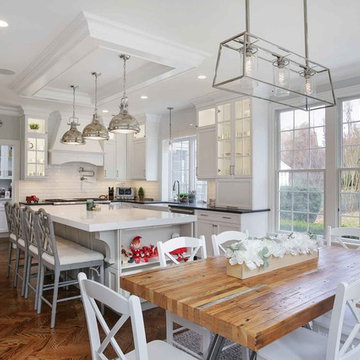
Large transitional medium tone wood floor kitchen photo in Minneapolis with an undermount sink, recessed-panel cabinets, white cabinets, white backsplash, subway tile backsplash, stainless steel appliances and an island
Large transitional medium tone wood floor kitchen photo in Minneapolis with an undermount sink, recessed-panel cabinets, white cabinets, white backsplash, subway tile backsplash, stainless steel appliances and an island


5