
Search results for "Competitiveness" in Home Design Ideas
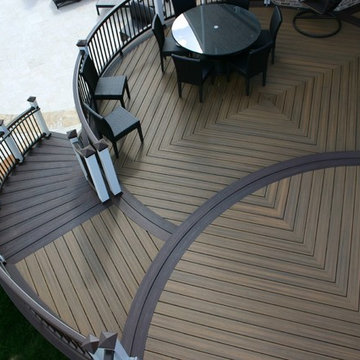
 TREX COMPANY INC
Congratulations to TrexPro Barrett Outdoors of Millstone Township, N.J., for its recent wins in the North American Deck & Railing Association 2016 National Deck Competition! This TrexPro Platinum won first place in the Commercial Project category and first place in the Unique Features category.

 National Kitchen & Bath Association
Visit NKBA.org/ProSearch to find an NKBA professional near you- turn your dreams into reality! 3rd Place- Powder Room ' Getting to the Point' by Lori W. Carroll, NCIDQ\ASID Dramatically curved quartz slab top with a wooden apron comes to a point, giving this Southwest bath a personality of its own while showcasing the copper sinks and bronze fixtures. Photo: Jon Mancuso Photography


Find the right local pro for your project
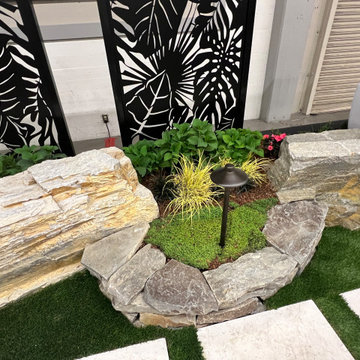
 Luxury Outdoor Living, Inc.
1st Place Display at the Tri-County Home & Garden Show:
We are honored that our design for the Landscape Competition this year "2026" was voted First Place by the judges. The Professional Image Landscape Team did an incredible job getting it installed in 3 days and taken down in one day.
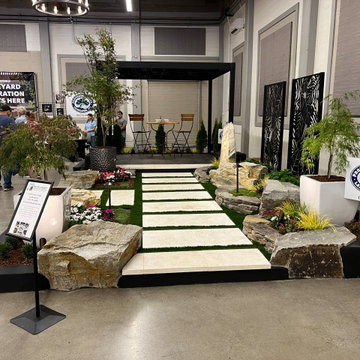 Luxury Outdoor Living, Inc.
1st Place Display at the Tri-County Home & Garden Show:
We are honored that our design for the Landscape Competition this year "2026" was voted First Place by the judges. The Professional Image Landscape Team did an incredible job getting it installed in 3 days and taken down in one day.
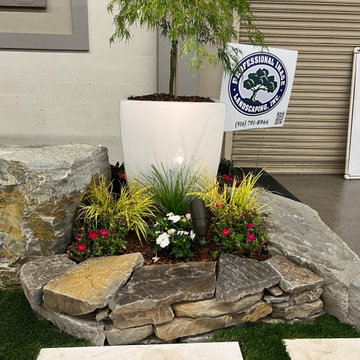 Luxury Outdoor Living, Inc.
1st Place Display at the Tri-County Home & Garden Show:
We are honored that our design for the Landscape Competition this year "2026" was voted First Place by the judges. The Professional Image Landscape Team did an incredible job getting it installed in 3 days and taken down in one day.
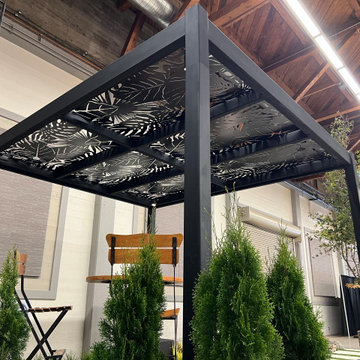 Luxury Outdoor Living, Inc.
1st Place Display at the Tri-County Home & Garden Show:
We are honored that our design for the Landscape Competition this year "2026" was voted First Place by the judges. The Professional Image Landscape Team did an incredible job getting it installed in 3 days and taken down in one day.
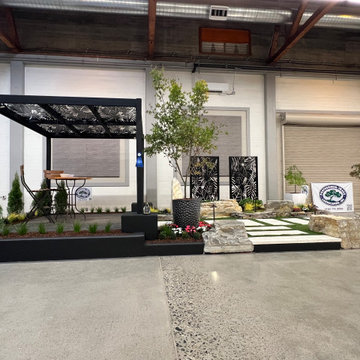 Luxury Outdoor Living, Inc.
1st Place Display at the Tri-County Home & Garden Show:
We are honored that our design for the Landscape Competition this year "2026" was voted First Place by the judges. The Professional Image Landscape Team did an incredible job getting it installed in 3 days and taken down in one day.

 FineLine Kitchens, Inc.
Our designer has achieved a stylish look by combining dark cabinets and light-colored marbles.
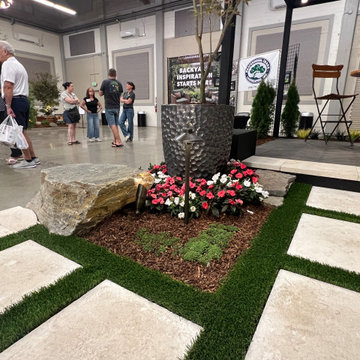 Luxury Outdoor Living, Inc.
1st Place Display at the Tri-County Home & Garden Show:
We are honored that our design for the Landscape Competition this year "2026" was voted First Place by the judges. The Professional Image Landscape Team did an incredible job getting it installed in 3 days and taken down in one day.
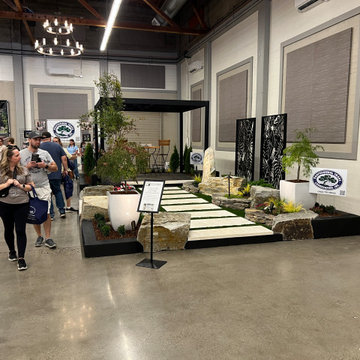 Luxury Outdoor Living, Inc.
1st Place Display at the Tri-County Home & Garden Show:
We are honored that our design for the Landscape Competition this year "2026" was voted First Place by the judges. The Professional Image Landscape Team did an incredible job getting it installed in 3 days and taken down in one day.
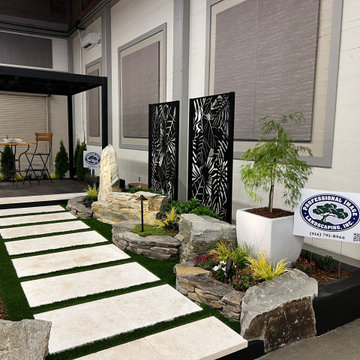 Luxury Outdoor Living, Inc.
1st Place Display at the Tri-County Home & Garden Show:
We are honored that our design for the Landscape Competition this year "2026" was voted First Place by the judges. The Professional Image Landscape Team did an incredible job getting it installed in 3 days and taken down in one day.
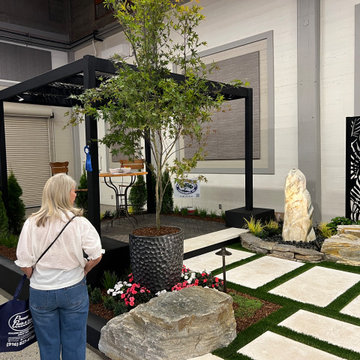 Luxury Outdoor Living, Inc.
1st Place Display at the Tri-County Home & Garden Show:
We are honored that our design for the Landscape Competition this year "2026" was voted First Place by the judges. The Professional Image Landscape Team did an incredible job getting it installed in 3 days and taken down in one day.


 National Kitchen & Bath Association
Visit NKBA.org/ProSearch to find an NKBA professional near you- turn your dreams into reality! 2nd Place- Small Bath 'Showers Expected' by Jon Crabtree A streamlined look and feel, coupled with traditional touches such as inset doors and handmade subway tile walls, maximize the visual impact of this bath originally built in the 1920s. The entire room serves as a shower floor, with diverter panels and two shower floor drains keeping the water from the sink and toilet areas. Photo: sphotodesign.com


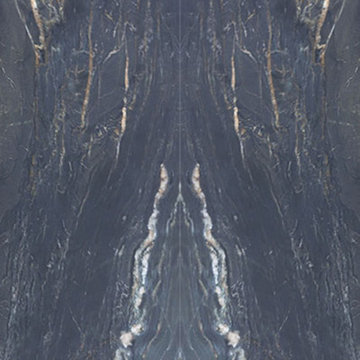
 Ollin Stone
Other than diamonds, rubies, and sapphires, granite is the hardest natural stone. Granite is the preferred stone for exterior or interior as it is known for its strength and resistance to the elements.


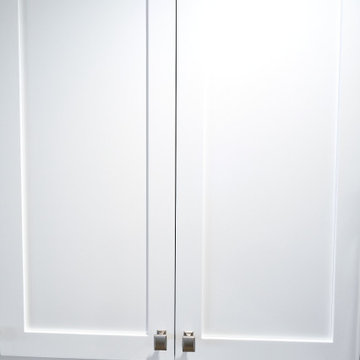
 Casiano Fine Finishes Inc
Cabinet refinishing changing from brown to white, Color is Simply White. General Finish Enduro Poly 2k
Inspiration for a mid-sized modern l-shaped eat-in kitchen remodel with shaker cabinets, white cabinets, granite countertops, beige backsplash, a peninsula and beige countertops
Inspiration for a mid-sized modern l-shaped eat-in kitchen remodel with shaker cabinets, white cabinets, granite countertops, beige backsplash, a peninsula and beige countertops
4