
Search results for "Competitiveness" in Home Design Ideas
 Luxury Outdoor Living, Inc.
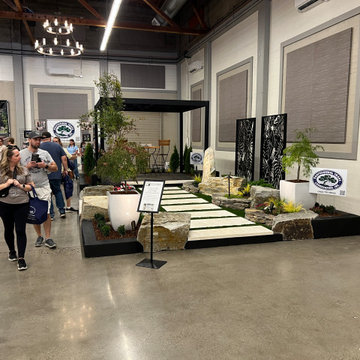
1st Place Display at the Tri-County Home & Garden Show:
We are honored that our design for the Landscape Competition this year "2026" was voted First Place by the judges. The Professional Image Landscape Team did an incredible job getting it installed in 3 days and taken down in one day.

 Barbour Spangle Design Group
A 90's builder home undergoes a massive renovation to accommodate this family of four who were looking for a comfortable, casual yet sophisticated atmosphere that pulled design influence from their collective roots in Colorado, Texas, NJ and California. Thoughtful touches throughout make this the perfect house to come home to.
Featured in the January/February issue of DESIGN BUREAU.
Won FAMILY ROOM OF THE YEAR by NC Design Online.
Won ASID 1st Place in the ASID Carolinas Design Excellence Competition.

Find the right local pro for your project
 Luxury Outdoor Living, Inc.
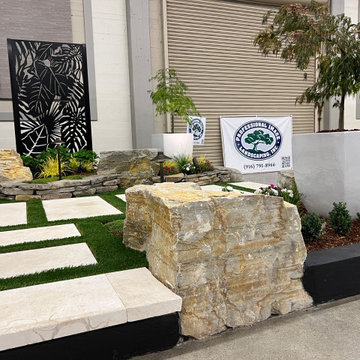
1st Place Display at the Tri-County Home & Garden Show:
We are honored that our design for the Landscape Competition this year "2026" was voted First Place by the judges. The Professional Image Landscape Team did an incredible job getting it installed in 3 days and taken down in one day.
 Luxury Outdoor Living, Inc.
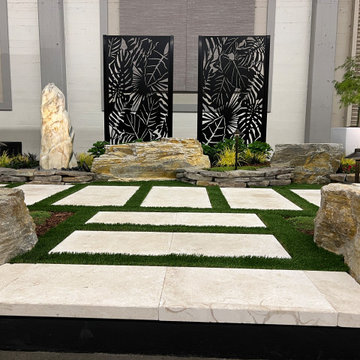
1st Place Display at the Tri-County Home & Garden Show:
We are honored that our design for the Landscape Competition this year "2026" was voted First Place by the judges. The Professional Image Landscape Team did an incredible job getting it installed in 3 days and taken down in one day.
 Luxury Outdoor Living, Inc.
1st Place Display at the Tri-County Home & Garden Show:
We are honored that our design for the Landscape Competition this year "2026" was voted First Place by the judges. The Professional Image Landscape Team did an incredible job getting it installed in 3 days and taken down in one day.
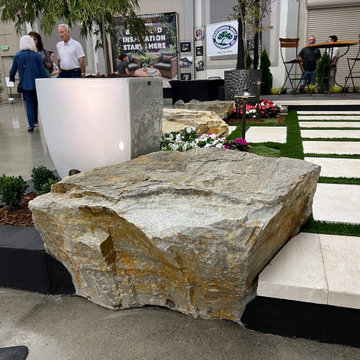 Luxury Outdoor Living, Inc.
1st Place Display at the Tri-County Home & Garden Show:
We are honored that our design for the Landscape Competition this year "2026" was voted First Place by the judges. The Professional Image Landscape Team did an incredible job getting it installed in 3 days and taken down in one day.
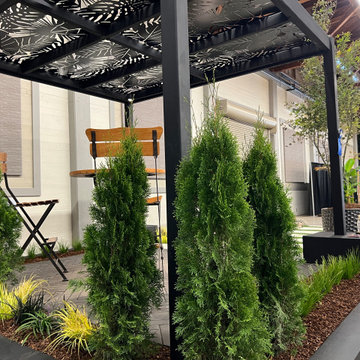 Luxury Outdoor Living, Inc.
1st Place Display at the Tri-County Home & Garden Show:
We are honored that our design for the Landscape Competition this year "2026" was voted First Place by the judges. The Professional Image Landscape Team did an incredible job getting it installed in 3 days and taken down in one day.
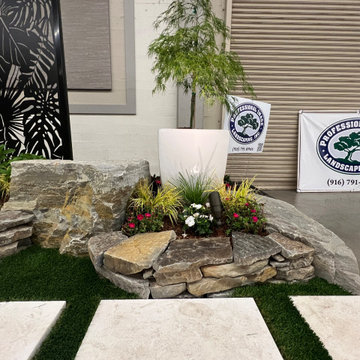 Luxury Outdoor Living, Inc.
1st Place Display at the Tri-County Home & Garden Show:
We are honored that our design for the Landscape Competition this year "2026" was voted First Place by the judges. The Professional Image Landscape Team did an incredible job getting it installed in 3 days and taken down in one day.
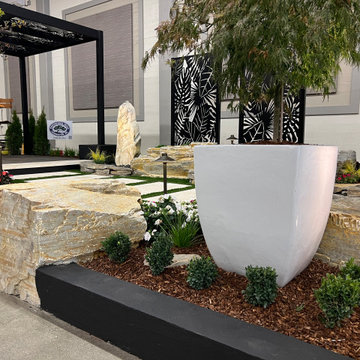 Luxury Outdoor Living, Inc.
1st Place Display at the Tri-County Home & Garden Show:
We are honored that our design for the Landscape Competition this year "2026" was voted First Place by the judges. The Professional Image Landscape Team did an incredible job getting it installed in 3 days and taken down in one day.
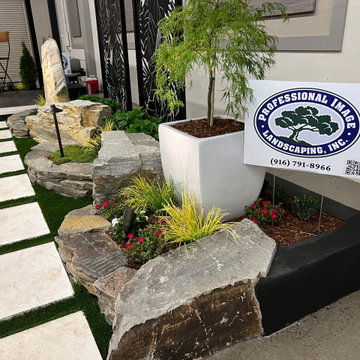 Luxury Outdoor Living, Inc.
1st Place Display at the Tri-County Home & Garden Show:
We are honored that our design for the Landscape Competition this year "2026" was voted First Place by the judges. The Professional Image Landscape Team did an incredible job getting it installed in 3 days and taken down in one day.
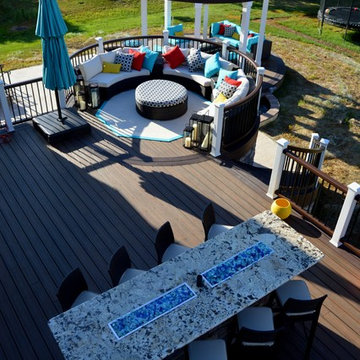
 TREX COMPANY INC
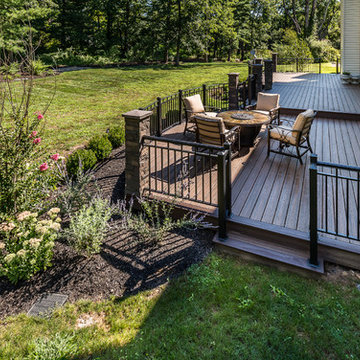
Congratulations to TrexPro Amazing Decks of Ambler, Pa., for its recent wins in the North American Deck and Railing Association 2016 National Deck Competition! This TrexPro Platinum won first place in the Limitless Creation category, second and third place in the Open Porch category, second place in the Unique Features category and third place in the Alternative Deck Over $50K category.

 TREX COMPANY INC
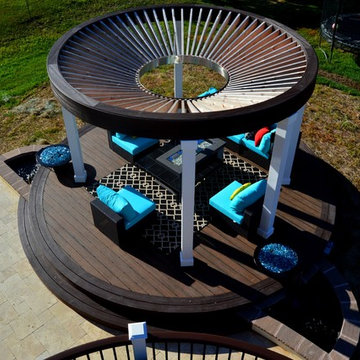
Congratulations to TrexPro My Deck of Flemington, N.J., for its recent wins in the North American Deck & Railing Association 2016 National Deck Competition! This TrexPro Platinum had two of its decks tie for first place in the Alternative Deck – $25K - $50K category and also won second place in the same category!
 TREX COMPANY INC
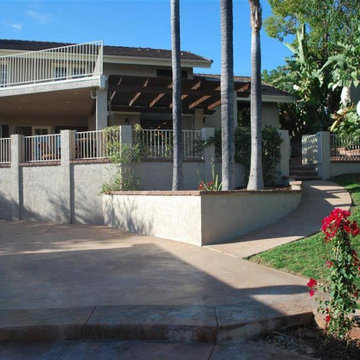
Congratulations to TrexPro Amazing Decks of Ambler, Pa., for its recent wins in the North American Deck and Railing Association 2016 National Deck Competition! This TrexPro Platinum won first place in the Limitless Creation category, second and third place in the Open Porch category, second place in the Unique Features category and third place in the Alternative Deck Over $50K category.
 TREX COMPANY INC
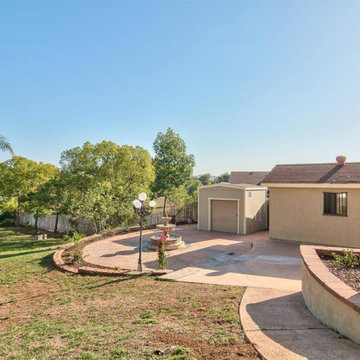
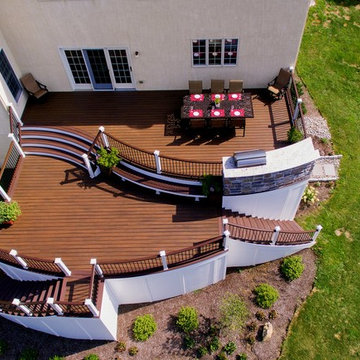
Congratulations to TrexPro Amazing Decks of Ambler, Pa., for its recent wins in the North American Deck and Railing Association 2016 National Deck Competition! This TrexPro Platinum won first place in the Limitless Creation category, second and third place in the Open Porch category, second place in the Unique Features category and third place in the Alternative Deck Over $50K category.

 Studio Dearborn
INTERNATIONAL AWARD WINNER. 2018 NKBA Design Competition Best Overall Kitchen. 2018 TIDA International USA Kitchen of the Year. 2018 Best Traditional Kitchen - Westchester Home Magazine design awards.
The designer's own kitchen was gutted and renovated in 2017, with a focus on classic materials and thoughtful storage. The 1920s craftsman home has been in the family since 1940, and every effort was made to keep finishes and details true to the original construction. For sources, please see the website at www.studiodearborn.com. Photography, Adam Kane Macchia and Timothy Lenz
 Luxury Outdoor Living, Inc.
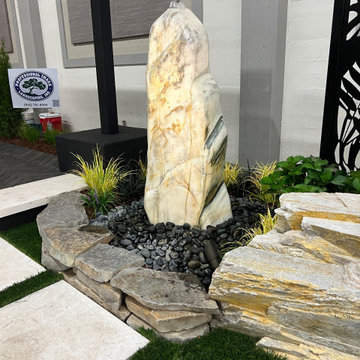
1st Place Display at the Tri-County Home & Garden Show:
We are honored that our design for the Landscape Competition this year "2026" was voted First Place by the judges. The Professional Image Landscape Team did an incredible job getting it installed in 3 days and taken down in one day.
5