
Search results for "Complement" in Home Design Ideas


 User
Marty Paoletta; Pro Media Tours
Kitchen - large mediterranean l-shaped medium tone wood floor kitchen idea in Nashville with a farmhouse sink, beaded inset cabinets, white cabinets, marble countertops, multicolored backsplash, paneled appliances and an island
Kitchen - large mediterranean l-shaped medium tone wood floor kitchen idea in Nashville with a farmhouse sink, beaded inset cabinets, white cabinets, marble countertops, multicolored backsplash, paneled appliances and an island

 Abundance Organizing
Kieran Wagner (www.kieranwagner.com)
Inspiration for a contemporary kitchen remodel in Richmond
Inspiration for a contemporary kitchen remodel in Richmond
Find the right local pro for your project

 LMR Designs, LLC
Kitchen Remodel including hardwood flooring throughout first floor, which replaced carpeting in the living room and dining room. Coconut color cabinets, GE's new slate color appliances, Cambria quartz countertops, colorful glass pendants over the island, and clear amber glass pendant over the sink. Subway tiles and a complementing border.
Photographer:Ted Glasgoe

 Reece McIver Homes
Mark Adams
Inspiration for a mid-sized farmhouse concrete front porch remodel in Austin with a roof extension
Inspiration for a mid-sized farmhouse concrete front porch remodel in Austin with a roof extension

 Ann Lowengart Interiors
Honing in on a shared passion for vibrant color, we painted every wall surface of the family room (including the shelves and the moulding) the client’s favorite hue: Richmond Green by Benjamin Moore. This was definitely a risk, but the saturated space feels bright and alive and is the perfect backdrop for an active young family.

 Urban Casa
Inspiration for a contemporary light wood floor and beige floor bedroom remodel in New York with gray walls

 Tate Studio Architects
Very nice Guest Bedroom with great desert views. Builder - Build Inc, Interior Design - Tate Studio Architects, Landscape - Desert Foothills Landscape, Photography - Thompson Photographic.

 Tamara Flanagan Photography
Transitional family room library photo in Boston with white walls
Transitional family room library photo in Boston with white walls
 The Design Gallery
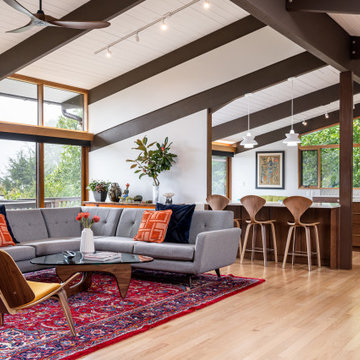
Mid-century open concept family room with vintage furnishings. Stunning views out of large windows create interest from every area.
Mid-sized 1950s living room photo
Mid-sized 1950s living room photo

 Monk's Home Improvements
These aren't your standard basement stairs. This stairway was given quality finishes that complement the rest of this basement space.
Huge transitional walk-out vinyl floor and brown floor staircase photo in New York with blue walls
Huge transitional walk-out vinyl floor and brown floor staircase photo in New York with blue walls

 Workroom C
Cozy family room in this East Bay home.
Photos by Eric Zepeda Studio
Inspiration for a mid-sized mid-century modern open concept travertine floor family room remodel in San Francisco with white walls, a tile fireplace and a corner fireplace
Inspiration for a mid-sized mid-century modern open concept travertine floor family room remodel in San Francisco with white walls, a tile fireplace and a corner fireplace
 Ann Lowengart Interiors
For this classic San Francisco William Wurster house, we complemented the iconic modernist architecture, urban landscape, and Bay views with contemporary silhouettes and a neutral color palette. We subtly incorporated the wife's love of all things equine and the husband's passion for sports into the interiors. The family enjoys entertaining, and the multi-level home features a gourmet kitchen, wine room, and ample areas for dining and relaxing. An elevator conveniently climbs to the top floor where a serene master suite awaits.

 P2 Design
Adam Latham, Belair Photography
Dining room - traditional medium tone wood floor dining room idea in Los Angeles with white walls
Dining room - traditional medium tone wood floor dining room idea in Los Angeles with white walls


 Arthur Rutenberg-Oakmont Custom Homes
Large trendy master white tile and porcelain tile vinyl floor and white floor freestanding bathtub photo in San Diego with shaker cabinets, dark wood cabinets, white walls, an undermount sink, marble countertops and a hinged shower door
 May Construction, Inc.
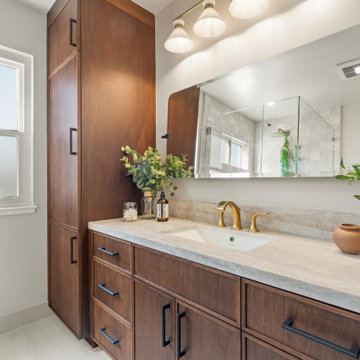
The now updated primary bathroom feels much more open, purposeful, and the shower footprint has tripled. Modern whites and creamy neutrals give this attractive bathroom a calming Zen yet chic aesthetic. Custom Walnut cabinetry adds depth and richness, providing generous storage while complementing the leathered Taj Mahal stone surface and polished nickel fixtures. A double niche was incorporated in the design for convenient space- saving storage and a smart toilet bidet was necessary for comfort. Every material was chosen for its beauty and function, resulting in a serene, spa-like environment that invites daily relaxation and doesn’t fall into a single style category.

 Coco Maison Design
We made some small structural changes and then used coastal inspired decor to best complement the beautiful sea views this Laguna Beach home has to offer.
Project designed by Courtney Thomas Design in La Cañada. Serving Pasadena, Glendale, Monrovia, San Marino, Sierra Madre, South Pasadena, and Altadena.
For more about Courtney Thomas Design, click here: https://www.courtneythomasdesign.com/

 designstiles
Powder Room Addition with custom vanity.
Photo Credit: Amy Bartlam
Powder room - mid-sized contemporary concrete floor and multicolored floor powder room idea in Los Angeles with shaker cabinets, gray cabinets, a two-piece toilet, white walls and an integrated sink
Powder room - mid-sized contemporary concrete floor and multicolored floor powder room idea in Los Angeles with shaker cabinets, gray cabinets, a two-piece toilet, white walls and an integrated sink
147