
Search results for "Complementary" in Home Design Ideas
 Destree Design Architects, Inc.
Scott Amundson Photography LLC
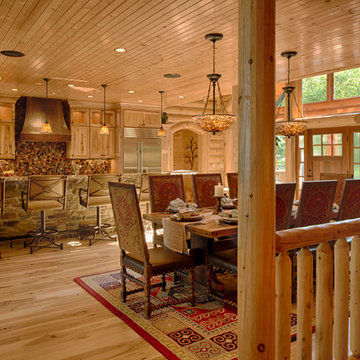
Mountain style medium tone wood floor kitchen/dining room combo photo in Other
Mountain style medium tone wood floor kitchen/dining room combo photo in Other
Find the right local pro for your project

 Betsy Bassett Interiors
Living room - mid-sized transitional open concept medium tone wood floor living room idea in Boston with blue walls, a standard fireplace and a wood fireplace surround
 WINN Design+Build

Living room - mid-sized contemporary open concept medium tone wood floor and brown floor living room idea in DC Metro with red walls, a standard fireplace and a stone fireplace

 Savoy House Lighting
Savoy House Penrose semi-flush mount in a bedroom of the runner-up house from Episode 8 of Home Free.
Example of a transitional guest bedroom design in Atlanta with no fireplace
Example of a transitional guest bedroom design in Atlanta with no fireplace
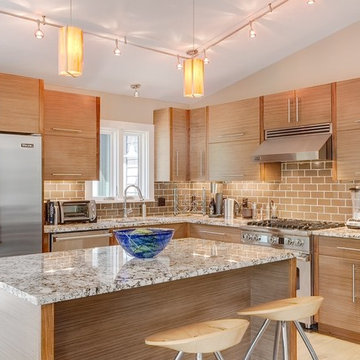
 Markel Design Group
Michael Yearout Photography
Trendy l-shaped kitchen photo in Denver with flat-panel cabinets, medium tone wood cabinets, granite countertops, brown backsplash, subway tile backsplash and stainless steel appliances
Trendy l-shaped kitchen photo in Denver with flat-panel cabinets, medium tone wood cabinets, granite countertops, brown backsplash, subway tile backsplash and stainless steel appliances
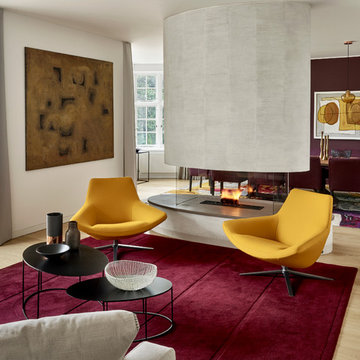
 LEIVARS
Open plan reception dining room with feature open fire. Textured plaster fire breast with deep bordeaux tones add richness to the space with punches of yellow.

 Cummings Architecture + Interiors
Mathew and his team at Cummings Architects have a knack for being able to see the perfect vision for a property. They specialize in identifying a building’s missing elements and crafting designs that simultaneously encompass the large scale, master plan and the myriad details that make a home special. For this Winchester home, the vision included a variety of complementary projects that all came together into a single architectural composition.
Starting with the exterior, the single-lane driveway was extended and a new carriage garage that was designed to blend with the overall context of the existing home. In addition to covered parking, this building also provides valuable new storage areas accessible via large, double doors that lead into a connected work area.
For the interior of the house, new moldings on bay windows, window seats, and two paneled fireplaces with mantles dress up previously nondescript rooms. The family room was extended to the rear of the house and opened up with the addition of generously sized, wall-to-wall windows that served to brighten the space and blur the boundary between interior and exterior.
The family room, with its intimate sitting area, cozy fireplace, and charming breakfast table (the best spot to enjoy a sunlit start to the day) has become one of the family’s favorite rooms, offering comfort and light throughout the day. In the kitchen, the layout was simplified and changes were made to allow more light into the rear of the home via a connected deck with elongated steps that lead to the yard and a blue-stone patio that’s perfect for entertaining smaller, more intimate groups.
From driveway to family room and back out into the yard, each detail in this beautiful design complements all the other concepts and details so that the entire plan comes together into a unified vision for a spectacular home.
Photos By: Eric Roth

 Deidre Interiors
Example of a beach style l-shaped eat-in kitchen design in Other with recessed-panel cabinets, white cabinets, quartzite countertops, blue backsplash, an island and gray countertops
 Mandeville Canyon Designs
Nat Rea

Dining room - coastal dark wood floor dining room idea in Other with blue walls
Dining room - coastal dark wood floor dining room idea in Other with blue walls
 Jonathan Ivy Productions
Jonathan Ivy Productions

Inspiration for a mediterranean enclosed carpeted and multicolored floor home theater remodel in Houston with blue walls and a projector screen
Inspiration for a mediterranean enclosed carpeted and multicolored floor home theater remodel in Houston with blue walls and a projector screen



 Jamee Parish Architects, LLC
Vintage-style bathroom with fun wallpaper and an old-school toilet!
Mid-sized transitional 3/4 gray tile and ceramic tile concrete floor, black floor, single-sink and wallpaper bathroom photo in Columbus with shaker cabinets, gray cabinets, a two-piece toilet, gray walls, an undermount sink, granite countertops, black countertops and a freestanding vanity
Mid-sized transitional 3/4 gray tile and ceramic tile concrete floor, black floor, single-sink and wallpaper bathroom photo in Columbus with shaker cabinets, gray cabinets, a two-piece toilet, gray walls, an undermount sink, granite countertops, black countertops and a freestanding vanity

 Misiaszek Turpin pllc
This 4,800 square-foot guesthouse is a three-story residence consisting of a main-level master suite, upper-level guest suite, and a large bunkroom. The exterior finishes were selected for their durability and low-maintenance characteristics, as well as to provide a unique, complementary element to the site. Locally quarried granite and a sleek slate roof have been united with cement fiberboard shingles, board-and-batten siding, and rustic brackets along the eaves.
The public spaces are located on the north side of the site in order to communicate with the public spaces of a future main house. With interior details picking up on the picturesque cottage style of architecture, this space becomes ideal for both large and small gatherings. Through a similar material dialogue, an exceptional boathouse is formed along the water’s edge, extending the outdoor recreational space to encompass the lake.
Photographer: Bob Manley
 John H. Hatheway Jr., Architects

Example of a classic green tile and subway tile bathroom design in New York with a pedestal sink and beige walls
 Tiffany Brooks, HGTV Host & Interior Designer
Inquire About Our Design Services
http://www.tiffanybrooksinteriors.com Inquire about our design services. Spaced designed by Tiffany Brooks
Photo 2019 Scripps Network, LLC.

A mix of bold blue and crisp white combined with modern design details and high-end appliances anchors this open concept kitchen.
The well-detailed kitchen flows seamlessly to the adjoining dining room and family room with a complementary color scheme.

 Jay Sifford

I found this quaint garden shed while visiting a garden in Asheville, NC. Photo by Jay Sifford.
Eclectic home design photo in Charlotte
Eclectic home design photo in Charlotte
23