
Search results for "Complete" in Home Design Ideas
 Cal Platinum Construction Group Itd.
? South Surrey Full Home Transformation ?
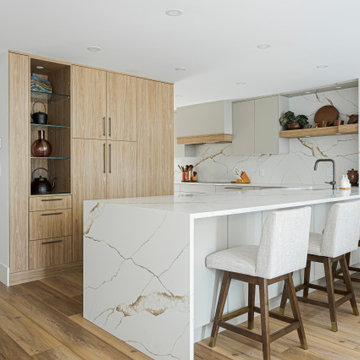
This project was a complete 3,500 sq. ft. full-gut renovation that transformed an outdated home into a stunning, modern living space designed for both everyday living and entertaining.
From the moment you walk in, you're greeted by a custom-built staircase that sets the tone for the craftsmanship and attention to detail carried throughout the entire home. The heart of the renovation is the breathtaking custom kitchen, featuring floor-to-ceiling cabinetry, a massive waterfall island, integrated lighting, premium finishes, and carefully selected materials that blend warmth with modern elegance.
The home includes 4 fully renovated bedrooms, each designed to maximize comfort, functionality, and style. Every bathroom was reimagined with custom cabinetry, quartz surfaces, designer fixtures, and timeless finishes.
Downstairs, the basement was completely transformed into an entertainer's dream with a custom-built bar, creating the perfect space for hosting family and friends. From the flooring and millwork to the lighting and architectural details, every square foot of this home was rebuilt from the ground up.
This wasn't a cosmetic update—it was a true studs-to-finish renovation, where every detail was thoughtfully designed and expertly executed.
Project Highlights:
✔️ 3,500 sq. ft. Full Gut Renovation
✔️ Custom Kitchen with Waterfall Island
✔️ 4 Bedrooms Completely Renovated
✔️ Custom Basement Bar
✔️ Custom Staircase
✔️ New Flooring Throughout
✔️ Custom Millwork & Cabinetry
✔️ Designer Bathrooms
✔️ Modern Lighting Package
✔️ Complete Interior Transformation
A project of this scale takes vision, planning, and craftsmanship—and we're proud to have brought this South Surrey home back to life.
Completed by LuxCraft Renovations | A Division of Cal Platinum Construction Group ?✨
#SouthSurrey #LuxuryRenovation #FullHomeRenovation #KitchenDesign #CustomCabinetry #BasementBar #CustomStaircase #LuxuryHomes #QuartzCountertops #InteriorDesign #RenovationExperts #LuxCraftRenovations #CalPlatinumConstructionGroup #BeforeAndAfter #DreamHome
 GR8WORK Builders Inc.

Eat-in kitchen - mid-sized contemporary u-shaped gray floor eat-in kitchen idea in San Francisco with an undermount sink, flat-panel cabinets, white cabinets, an island, gray countertops, quartz countertops, multicolored backsplash and ceramic backsplash
 Bella Casa Builders

Inspiration for a mid-sized transitional u-shaped medium tone wood floor and brown floor eat-in kitchen remodel in San Francisco with an undermount sink, shaker cabinets, white cabinets, gray backsplash, subway tile backsplash, stainless steel appliances, an island, gray countertops and granite countertops
Find the right local pro for your project
 Luxe Remodel
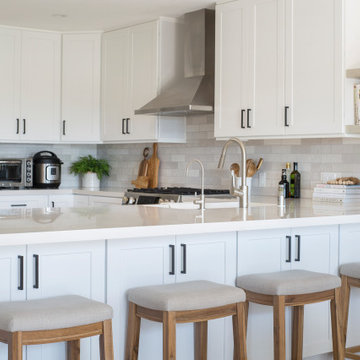
Mid-sized transitional l-shaped laminate floor, brown floor and vaulted ceiling open concept kitchen photo in Orange County with an undermount sink, shaker cabinets, white cabinets, quartz countertops, gray backsplash, subway tile backsplash, stainless steel appliances, no island and white countertops
 Bella Casa Builders
Example of a mid-sized transitional backyard stamped concrete patio design in San Francisco with a roof extension

 Agnieszka Jakubowicz PHOTOGRAPHY
Photography: Agnieszka Jakubowicz / Design: KBG Design
Laundry room - transitional laundry room idea in San Francisco
Laundry room - transitional laundry room idea in San Francisco

 Evalutions by Aubuchon Design Group
Inspiration for a mid-sized coastal open concept ceramic tile and beige floor family room remodel in Miami with gray walls and no fireplace

Sponsored
Columbus, OH

Hope Restoration & General Contracting
Columbus Design-Build, Kitchen & Bath Remodeling, Historic Renovations

 Woodstock Cabinet Company
Inspiration for a transitional master white tile green floor bathroom remodel in Other with shaker cabinets, light wood cabinets and gray countertops
 Streightiff Architects & Builders

Inspiration for a timeless freestanding desk medium tone wood floor and brown floor home office remodel in Chicago with red walls
 User
UserComplete Door & Window Glazing featuring multiple Aluminum Curtain Walls and 4 Outswing Terrace Doors

Bedroom - coastal concrete floor and gray floor bedroom idea in Other
Bedroom - coastal concrete floor and gray floor bedroom idea in Other
 Eurodale Developments Inc
open concept custom kitchen with island within new addition.
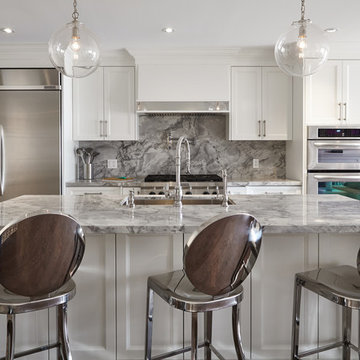
Mid-sized transitional single-wall medium tone wood floor open concept kitchen photo in Toronto with an undermount sink, beaded inset cabinets, white cabinets, marble countertops, gray backsplash, stone slab backsplash, stainless steel appliances and an island
Mid-sized transitional single-wall medium tone wood floor open concept kitchen photo in Toronto with an undermount sink, beaded inset cabinets, white cabinets, marble countertops, gray backsplash, stone slab backsplash, stainless steel appliances and an island
 First Florida Construction
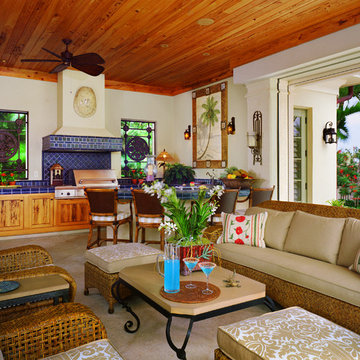
Example of a mid-sized island style backyard concrete patio design in Miami with a roof extension
 Markley Construction
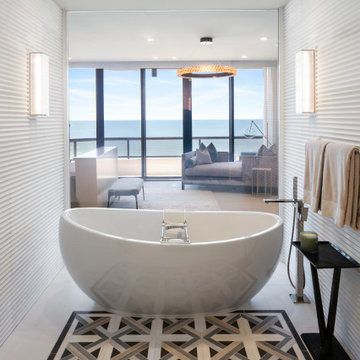
Freestanding bathtub - contemporary white tile beige floor freestanding bathtub idea in Tampa

Sponsored
Columbus, OH
Hope Restoration & General Contracting
Columbus Design-Build, Kitchen & Bath Remodeling, Historic Renovations
 ULLE Studio

Inspiration for a large contemporary light wood floor and beige floor open concept kitchen remodel in Seattle with shaker cabinets, quartz countertops, white backsplash, stainless steel appliances, an island, white countertops, an undermount sink and beige cabinets

Sponsored
Columbus, OH
Hope Restoration & General Contracting
Columbus Design-Build, Kitchen & Bath Remodeling, Historic Renovations
 Luxe Kitchens & Interiors
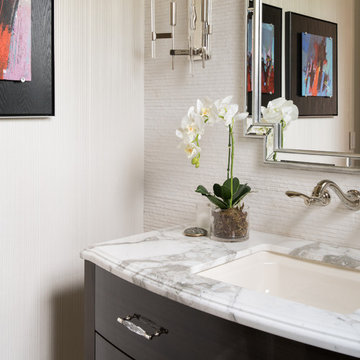
Inspiration for a transitional bathroom remodel in Denver with flat-panel cabinets, black cabinets, white walls and an undermount sink

 Cape Associates, Inc.
Overthinking a situation isn’t always a bad thing, particularly when the home in question is one in which the past is suddenly meeting the present. Originally designed by Finnish architect Olav Hammarstrom in 1952 for fellow architect Eero Saarinen, this unique home recently received its first transformation in decades. Still in its 1950s skin, it was completely gutted, inside and out. It was a serious undertaking, as the homeowner wanted modern upgrades, while keeping an eye toward retaining the home’s 1950s charm. She had a vision for her home, and she stuck to it from beginning to end.
Perched on a rise of land and overlooking the tranquil Wellfleet Herring Pond, the home initially appears split, with the guest house on the left, and the main house of the right, but both ends are connected with a breezeway. The original home’s bones were in good shape, but many upgrades and replacements were necessary to bring the house up to date.
New siding, roofing, gutters, insulation and mechanical systems were all replaced. Doors and windows with metal frames were custom made by a company in Long Island that fabricates doors for office buildings. Modern heating and cooling systems were added, and the three bathrooms were all updated. The footprint of the home remained unchanged. Inside, the only expansion was more closet space.
The attention to detail in retaining the 50s-style look took a lot of online searching, from handles and knobs to lighting fixtures, with bits and pieces arriving from all over the world, including a doorstop from New Zealand. The homeowner selected many of the fixtures herself, while a very detail-oriented foreman exhaustively researched as well, looking for just the right piece for each and every location.
High-end appliances were purchased to modernize the kitchen and all of the old cabinetry was removed, replaced and refaced with NUVACOR, a versatile surfacing material that not only provided a sleek, modern look, but added convenience and ease of use.
Bare, wood-beamed ceilings throughout give a nod to the home’s natural surroundings, while the main living area (formerly a fisherman’s cabin), with a brick fireplace, was completely trimmed in walnut, while multiple windows of varying sizes welcome sunlight to brighten the home. Here, the sheetrock ceiling with faux rafters provides an interesting and room-brightening feature.
Behind the house sits the serene pond, which can now be enjoyed from the stunning new deck. Here, decking material was not laid out side by side, as it typically is but, instead, meticulously laid out on edge, creating an unusual and eye-catching effect. A railing of tempered glass panels allows unobstructed views of the surrounding natural beauty, and keeps consistent with the open, airy feel of the place. A new outdoor shower is accessible via the deck and left open to the wilderness and the pond below, completing the bold yet sophisticated feeling of this retro-modern home.
 Complete Access
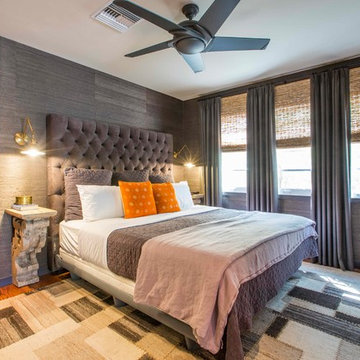
Transitional medium tone wood floor and brown floor bedroom photo in Los Angeles with gray walls
20