
Search results for "Complete" in Home Design Ideas

 CH Burnham Inc.
1
1
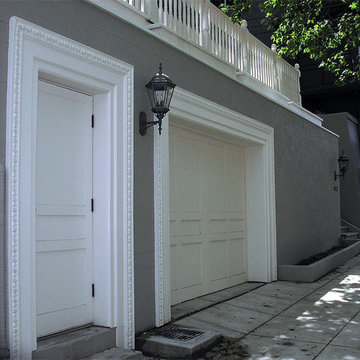
C.H. Burnham Inc., in partnership with Ciaran Rafferty Construction, completed this four car garage in Pacific Heights in early April, 2010. From precision excavation and shotcrete construction to the installation of marble slabs and plaster cast egg and dart trim, this project demanded expertise in every aspect of construction. Completed in both a timely matter and on budget, you will see in the following photos, our crews, with the assistance of Mulholland Electric, West Cork Welding, Hughes Plastering, Fong’s Plumbing & Fire Protection, and VBE Inc., efficiently executed a complex project.
pacific-heights-san-francisco-remodel-1
Before we could begin excavation for the garage, we needed to dig three 20′ deep underpinnings by hand beneath the 1906 home’s existing foundation. After we had successfully supported the home and installed the temporary shoring, we brought in expert excavator Billy Vaughn, owner of VBE Inc. Considering we were building up to both the western and eastern property lines, we excavated, formed and erected the walls in stages so as to not place the neighboring structures or the workmen in any unnecessary danger. After the walls and spread footers were complete, we poured a 10″ thick slab roof. While the roof slab cured, we installed the tapered sleeper joists for the deck. We then removed the supports for the roof slab and poured the slab floor.
1
1
C.H. Burnham Inc., in partnership with Ciaran Rafferty Construction, completed this four car garage in Pacific Heights in early April, 2010. From precision excavation and shotcrete construction to the installation of marble slabs and plaster cast egg and dart trim, this project demanded expertise in every aspect of construction. Completed in both a timely matter and on budget, you will see in the following photos, our crews, with the assistance of Mulholland Electric, West Cork Welding, Hughes Plastering, Fong’s Plumbing & Fire Protection, and VBE Inc., efficiently executed a complex project.
pacific-heights-san-francisco-remodel-1
Before we could begin excavation for the garage, we needed to dig three 20′ deep underpinnings by hand beneath the 1906 home’s existing foundation. After we had successfully supported the home and installed the temporary shoring, we brought in expert excavator Billy Vaughn, owner of VBE Inc. Considering we were building up to both the western and eastern property lines, we excavated, formed and erected the walls in stages so as to not place the neighboring structures or the workmen in any unnecessary danger. After the walls and spread footers were complete, we poured a 10″ thick slab roof. While the roof slab cured, we installed the tapered sleeper joists for the deck. We then removed the supports for the roof slab and poured the slab floor.
pacific-heights-san-francisco-remodel-7
Once we completed the concrete phases of construction, we moved onto the finish stages of the project. This included the installation of an ipe’ deck, a hand rail matching the existing railing on the third floor deck and six piece trim detail. After visiting several marble suppliers, we found a carrera marble that matched the existing steps (installed over 100 years ago) and polished/antiqued the materials accordingly. A few more elements, including a cement tiled entryway and a custom garage door, completed the integration of the new structure with the existing home. After cleaning the property and touching things up, we received the certificate of occupancy.
 SOD Home Group
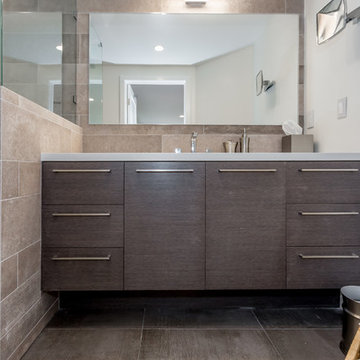
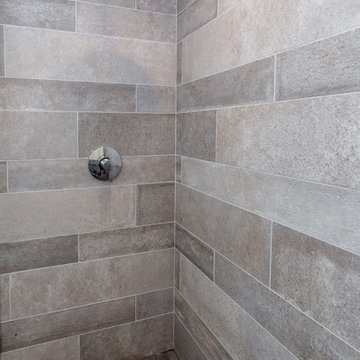
Large trendy corner shower photo in San Francisco with flat-panel cabinets, dark wood cabinets, an integrated sink, solid surface countertops and a hinged shower door
Find the right local pro for your project

 SOD Home Group
Inspiration for a large contemporary corner shower remodel in San Francisco with flat-panel cabinets, dark wood cabinets, an integrated sink, solid surface countertops and a hinged shower door

Sponsored
Columbus, OH

Hope Restoration & General Contracting
Columbus Design-Build, Kitchen & Bath Remodeling, Historic Renovations
 Le Groupe SP Reno Urbaine Inc.
Photo at work
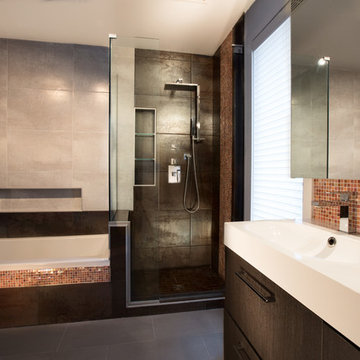
Huge trendy master brown tile and porcelain tile porcelain tile bathroom photo in Montreal with a trough sink, flat-panel cabinets, dark wood cabinets, a one-piece toilet and brown walls
Huge trendy master brown tile and porcelain tile porcelain tile bathroom photo in Montreal with a trough sink, flat-panel cabinets, dark wood cabinets, a one-piece toilet and brown walls
 SOD Home Group
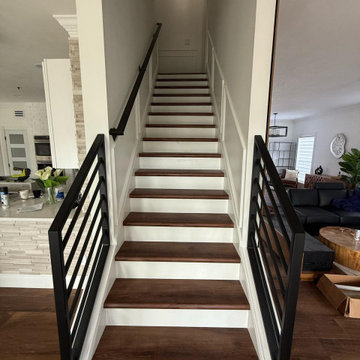
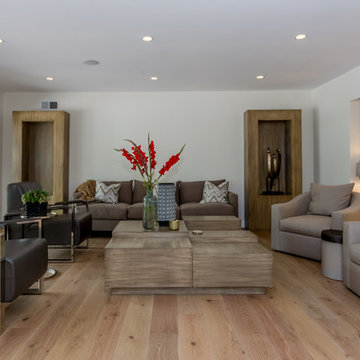
Living room - mid-sized contemporary open concept medium tone wood floor and brown floor living room idea in San Francisco with white walls, a standard fireplace and a tile fireplace

Sponsored
Columbus, OH
Hope Restoration & General Contracting
Columbus Design-Build, Kitchen & Bath Remodeling, Historic Renovations
 SOD Home Group
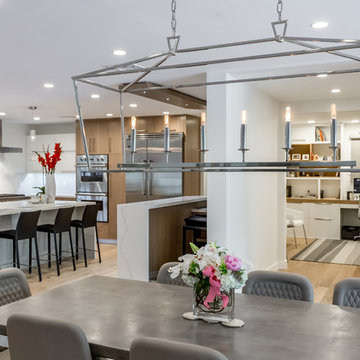
Inspiration for a large contemporary medium tone wood floor and brown floor great room remodel in San Francisco with white walls, a standard fireplace and a tile fireplace


Sponsored
Delaware, OH

Buckeye Basements, Inc.
Central Ohio's Basement Finishing ExpertsBest Of Houzz '13-'21
 Le Groupe SP Reno Urbaine Inc.
Photo at work

Large trendy master white tile and stone slab marble floor bathroom photo in Montreal with a vessel sink, glass-front cabinets, medium tone wood cabinets, glass countertops, a one-piece toilet and gray walls
Large trendy master white tile and stone slab marble floor bathroom photo in Montreal with a vessel sink, glass-front cabinets, medium tone wood cabinets, glass countertops, a one-piece toilet and gray walls
38