
Search results for "Completed comparable" in Home Design Ideas

 Mary Englert- Case Design/Remodeling Inc

Kitchen - large transitional l-shaped gray floor kitchen idea in DC Metro with a farmhouse sink, shaker cabinets, gray cabinets, stainless steel appliances, an island and gray countertops
 AK Complete Home Renovations
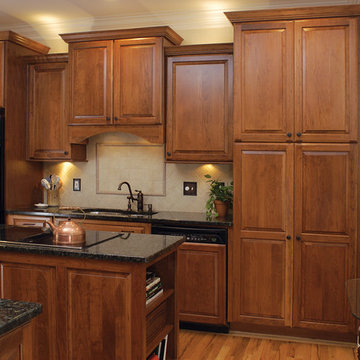
There's no one term to describe this classic kitchen design. It has farmhouse elements while bring traditional at it's core. The unusual element is the custom made china hutch that was the centerpiece for the clients' design wishes.
The rest of the kitchen is simple classic design with excellent function and storage.
Find the right local pro for your project
 Alexander Butler | Design Services, LLC

Tub/shower combo - contemporary white tile tub/shower combo idea in New York with an undermount sink, flat-panel cabinets, white cabinets and an undermount tub
 Hampden Design & Construction
Shelly Harrison Photography
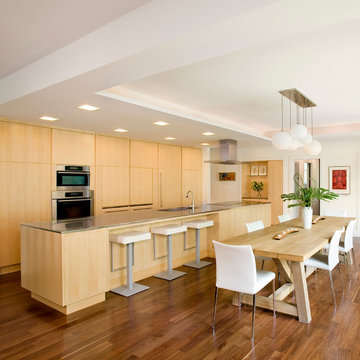
Inspiration for a contemporary galley dark wood floor open concept kitchen remodel in Boston with flat-panel cabinets, light wood cabinets, stainless steel appliances and an island
Inspiration for a contemporary galley dark wood floor open concept kitchen remodel in Boston with flat-panel cabinets, light wood cabinets, stainless steel appliances and an island

 Hillcrest Construction
Hillcrest Construction designed and executed a complete facelift for these West Chester clients’ master bathroom. The sink/toilet/shower layout stayed relatively unchanged due to the limitations of the small space, but major changes were slated for the overall functionality and aesthetic appeal.
The bathroom was gutted completely, the wiring was updated, and minor plumbing alterations were completed for code compliance.
Bathroom waterproofing was installed utilizing the state-of-the-industry Schluter substrate products, and the feature wall of the shower is tiled with a striking blue 12x12 tile set in a stacked pattern, which is a departure of color and layout from the staggered gray-tome wall tile and floor tile.
The original bathroom lacked storage, and what little storage it had lacked practicality.
The original 1’ wide by 4’ deep “reach-in closet” was abandoned and replaced with a custom cabinetry unit that featured six 30” drawers to hold a world of personal bathroom items which could pulled out for easy access. The upper cubbie was shallower at 13” and was sized right to hold a few spare towels without the towels being lost to an unreachable area. The custom furniture-style vanity, also built and finished at the Hillcrest custom shop facilitated a clutter-free countertop with its two deep drawers, one with a u-shaped cut out for the sink plumbing. Considering the relatively small size of the bathroom, and the vanity’s proximity to the toilet, the drawer design allows for greater access to the storage area as compared to a vanity door design that would only be accessed from the front. The custom niche in the shower serves and a consolidated home for soap, shampoo bottles, and all other shower accessories.
Moen fixtures at the sink and in the shower and a Toto toilet complete the contemporary feel. The controls at the shower allow the user to easily switch between the fixed rain head, the hand shower, or both. And for a finishing touch, the client chose between a number for shower grate color and design options to complete their tailor-made sanctuary.



Sponsored
Columbus, OH

Hope Restoration & General Contracting
Columbus Design-Build, Kitchen & Bath Remodeling, Historic Renovations
 Anthony Albert Studios
Memories TTL

Elegant medium tone wood floor eat-in kitchen photo in New York with beaded inset cabinets, beige cabinets, white backsplash, mosaic tile backsplash, paneled appliances and an island
Elegant medium tone wood floor eat-in kitchen photo in New York with beaded inset cabinets, beige cabinets, white backsplash, mosaic tile backsplash, paneled appliances and an island

 cky design, inc.
Inspiration for a mid-century modern carpeted and multicolored floor bedroom remodel in Denver with white walls and no fireplace


 Ceramic Tile Design
This Sonoma steam shower is a luxurious usage of our Listone D wood-look porcelain that is imported straight from Italy.
CTD is a family owned business with a showroom and warehouse in both San Rafael and San Francisco.
Our showrooms are staffed with talented teams of Design Consultants. Whether you already know exactly what you want or have no knowledge of what's possible we can help your project exceed your expectations. To achieve this we stock the best Italian porcelain lines in a variety of styles and work with the most creative American art tile companies to set your project apart from the rest.
Our warehouses not only provide a safe place for your order to arrive, but also stock a complete array of all the setting materials your contractor will need to complete your project saving him time and you money. The warehouse staff is knowledgeable and friendly to help make sure your project goes smoothly.
[Jeff Rumans Photography]
 Jay Becker - Pacific Sotheby's Int'l Realty
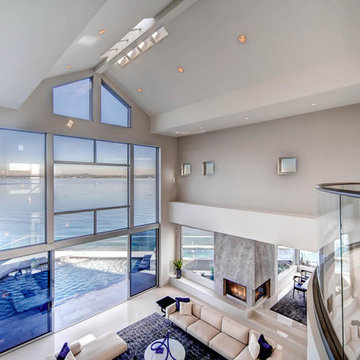
Coastal living at it’s finest; this is "The One". Nestled in lush landscaping, experience the largest, most private, un-matched unobstructed bay and channel views from nearly every room. Perched out on, unquestionably, the most superior lot location in all of the prestigious Coronado Cays, free from surrounding properties, at the end of a 2 property cul-del sac, secure and privacy gated.
View the recently completed 2015 transformation of an Aron Issac Katson original architectural design. Soaring ceilings, abundant sky lights and complete walls of glass with an open flowing and spacious floor-plan that lead to outdoor patios and view decks. Chef's custom kitchen, luxurious en-suites with state of the art bathrooms, throughout. A private in-law wing, and 2 casita-guest suites, luxurious, comfortable and private for extended family, and visitors.
Expansive master suites, generous family and living rooms, all featuring doors that open right up to the bay. There is a finished expansive bonus room perfect for an office, gym, home theater or additional garage space.
Crestron Lighting, whole house sound system, and surveillance cameras on property, motor court style driveway for several cars, privacy gated. Be the first to experience this very light and open contemporary design, embellished with warm Scandinavian furnishings and original artwork and sculpture also available.
The outdoor patio areas are perfect for entertaining and dining and have direct access from the main level master. From the upper level, bay-facing decks, see the fish swim by and birds skim over the water. These decks are directly accessible from 5 bedrooms plus the upstairs master. The larger of the second story decks is out of site from neighboring properties. Newly added architecturally designed pool, lap pool adorned with lighted fountain water features. Several cozy fireplaces, fire pits and perimeter torchiere columns.
This home sets the new standard of excellence in a world-class luxury destination. Over 300 feet of open bay and channel frontage. Paddle Board, Sail or Cruise from your rare and coveted 100 foot private boat dock recently re-lined in hardwood.
It is rare to find a comparable Southern California, exclusive waterfront luxury property, similarly sized, newly-built, with expansive dock frontage of this size and scope, surrounded by 2 complete sides of water. This is the One you have been waiting for.

 KBF Design Gallery
New homeowners wanted to update the kitchen before moving in. KBF replaced all the flooring with a mid-tone plank engineered wood, and designed a gorgeous new kitchen that is truly the centerpiece of the home. The crystal chandelier over the center island is the first thing you notice when you enter the space, but there is so much more to see! The architectural details include corbels on the range hood, cabinet panels and matching hardware on the integrated fridge, crown molding on cabinets of varying heights, creamy granite countertops with hints of gray, black, brown and sparkle, and a glass arabasque tile backsplash to reflect the sparkle from that stunning chandelier.

Sponsored
Columbus, OH
Hope Restoration & General Contracting
Columbus Design-Build, Kitchen & Bath Remodeling, Historic Renovations
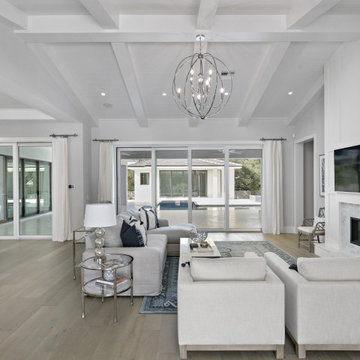


 Beck/Allen Cabinetry
La Cornue Range
Alise O'Brien Photography
Inspiration for a huge timeless dark wood floor and brown floor kitchen remodel in St Louis with an undermount sink, shaker cabinets, white cabinets, stainless steel appliances and two islands
Inspiration for a huge timeless dark wood floor and brown floor kitchen remodel in St Louis with an undermount sink, shaker cabinets, white cabinets, stainless steel appliances and two islands

 Jennifer Butler Design
Mid-sized open concept ceramic tile living room photo in Grand Rapids with gray walls and a standard fireplace

 Metropolis Drafting and Construction Inc
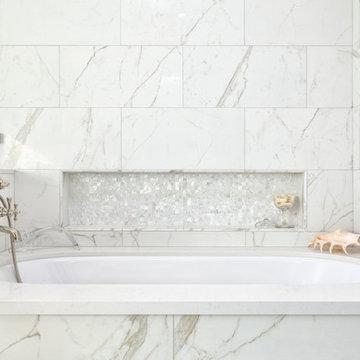
The master bathroom remodel was done in continuation of the color scheme that was done throughout the house.
Large format tile was used for the floor to eliminate as many grout lines and to showcase the large open space that is present in the bathroom.
All 3 walls were tiles with large format tile as well with 3 decorative lines running in parallel with 1 tile spacing between them.
The deck of the tub that also acts as the bench in the shower was covered with the same quartz stone material that was used for the vanity countertop, notice for its running continuously from the vanity to the waterfall to the tub deck and its step.
Another great use for the countertop was the ledge of the shampoo niche.

Sponsored
Delaware, OH

Buckeye Basements, Inc.
Central Ohio's Basement Finishing ExpertsBest Of Houzz '13-'21

 Poonams By Design
Transitional l-shaped medium tone wood floor and beige floor open concept kitchen photo in Denver with a farmhouse sink, shaker cabinets, blue cabinets, beige backsplash, an island and gray countertops



6