
Search results for "Completed projects" in Home Design Ideas



 Reborn Cabinets Inc.
“We want to redo our cabinets…but my kitchen is so small!” We hear this a lot here at Reborn Cabinets. You might be surprised how many people put off refreshing their kitchen simply because homeowners can’t see beyond their own square footage. Not all of us can live in a big, sprawling ranch house, but that doesn’t mean that a small kitchen can’t be polished into a real gem! This project is a great example of how dramatic the difference can be when we rethink our space—even just a little! By removing hanging cabinets, this kitchen opened-up very nicely. The light from the preexisting French doors could flow wonderfully into the adjacent family room. The finishing touches were made by transforming a very small “breakfast nook” into a clean and useful storage space.
Find the right local pro for your project

 Sustainable Lumber Co.
Check out this custom slab door we made for RMR Builders. Live edge salvaged Douglas Fir barn door.

 PAINT POWER
Wallpaper Installation. Interior Remodeling & Painting.
Inspiration for a modern hallway remodel in New York
Inspiration for a modern hallway remodel in New York

 HomeClick
Cooper Classics Lawson Mirror in Glossy White
Add that finishing touch to any room with the Lawson Mirror. This beautiful wall mirror features a glossy white finish that will make a welcome addition to any décor.
 Living with Lolo
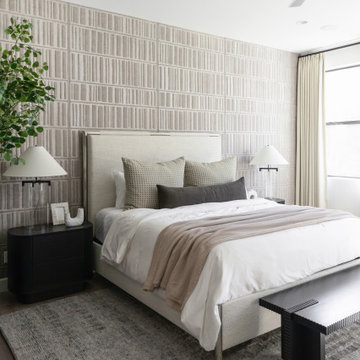
Bedroom in Desert Escape |
Room Type:
Full Home Remodel + Furnishing (4 Bedroom, 5 Bath, 3,627 sq ft residence).
Project Name:
Desert Escape Design.
Key Feature:
A complete home refurnishing and remodel including the master bathroom, powder room, and fireplace, designed to deliver striking wow factor while maintaining the warmth of a serene desert retreat.
Challenge:
The previous designer’s work was poor quality, and remodeling only the primary suite would have created a noticeable disconnect with the rest of the home.
Solution:
The clients chose to fully refurnish the entire home and remodel the master bathroom, powder room, and fireplace to create a cohesive, elevated design throughout.
Materials:
Lighting: Visual Comfort, Circa Lighting, Hammerton Studio.
Rugs: Jaipur.
Art: Leftbank.
Mirrors: Four Hands.
Wallpaper: Arte, Elitis.
Furniture: Four Hands, Moss Studio, Dovetail, Bernhardt, Noir, Arteriors, CFC.
Budget:
$100K-$250K |
Timeline:
Completed August 202

Sponsored
Columbus, OH

Hope Restoration & General Contracting
Columbus Design-Build, Kitchen & Bath Remodeling, Historic Renovations





 San Clemente Woodworking | Stairways
San Clemente Woodworking
Example of a classic staircase design in Orange County
Example of a classic staircase design in Orange County






 LaFauci Tile and Marble
A rustic porcelain tile with a fun twist. This tile comes in many sizes however we chose to use the 4x8 brick in a spiral pattern. This series come with a "City Series" that has 34 different city's printed onto the tile for a different look.

Sponsored
Fredericksburg, OH

High Point Cabinets
Columbus' Experienced Custom Cabinet Builder | 4x Best of Houzz Winner


 NJ Custom Closets
Carlos Class
Reach-in closet - mid-sized modern gender-neutral dark wood floor reach-in closet idea in New York with flat-panel cabinets and white cabinets
Reach-in closet - mid-sized modern gender-neutral dark wood floor reach-in closet idea in New York with flat-panel cabinets and white cabinets
144