
Search results for "Completed projects" in Home Design Ideas



Find the right local pro for your project



 Texas Iowa Reclaimed
Legacy DCS designed this new build for their reclaimed-loving client. Reclaimed Weathered Boards spice up the fireplace façade and game room walls while Reclaimed Distressed Oak Flooring graces the entire home in a warm glow that perfectly complements the crisp, classic finishes and design.





 Jaureguy's Design & Construction
Family room - mid-sized contemporary open concept dark wood floor and brown floor family room idea in Sacramento with gray walls, a standard fireplace, a wood fireplace surround and no tv

 Home Dot Designs
This builder grade bathroom needed an update on style. Interior Designer Clarissa Rigby, designed the master bathroom and closet to have a modern masculine feel to match the home owners style. The vanity area was updated with metallic grasscloth, new modern mirrors to elongate the space, and new lighting. Artwork and rugs were also sourced to add to the space.
In the tub area, a custom metal and glass shelf was added as well as a new drum pendant light above the tub to add drama and warmth to the space.
The builder grade closet was big but not functional for the homeowner. Designer, Clarissa Rigby, designed custom shelves and drawers to fit the space and add color and texture to the space. Artwork and a vintage rug were added to add to the atmosphere of the space.





Sponsored
Fredericksburg, OH

High Point Cabinets
Columbus' Experienced Custom Cabinet Builder | 4x Best of Houzz Winner


 KSB Build
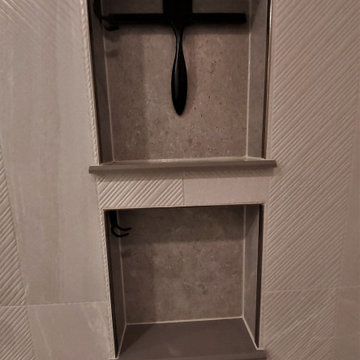
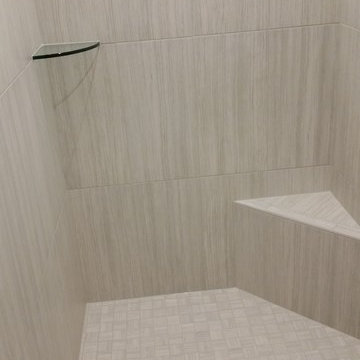
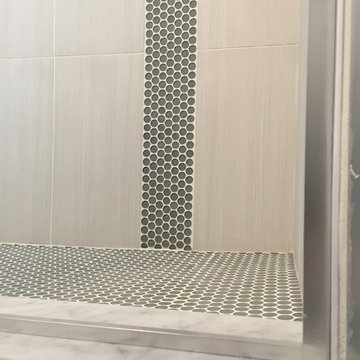
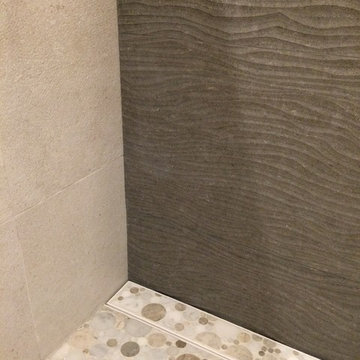
Shower details at the North Branch Residence
Example of a minimalist bathroom design in New York
Example of a minimalist bathroom design in New York







235