
Search results for "Completed projects" in Home Design Ideas
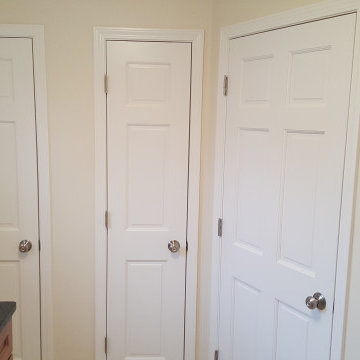


 BDC Construction Corp
Breathtaking ocean views with an open concept and all of the amenities of luxury living. Backlit Onyx column, Polished Macassar ebony columns, Stone stacked tiles, LED light trays, interior Stainless steel and glass elevator, modern furniture

 Pro Closet Designs, LLC
Pre-finished Birch plywood lockers with bench seat, bat holder and personal locked storage - Chris Cart
Inspiration for a timeless home gym remodel in Orlando
Inspiration for a timeless home gym remodel in Orlando
Find the right local pro for your project

 Rachel Savage Design Management
Inspiration for a large transitional master white tile and subway tile slate floor and gray floor alcove bathtub remodel in New York with shaker cabinets, white cabinets, a two-piece toilet, white walls, an undermount sink and marble countertops





Sponsored
Columbus, OH

Hope Restoration & General Contracting
Columbus Design-Build, Kitchen & Bath Remodeling, Historic Renovations
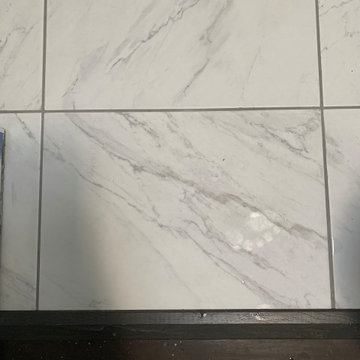
 Enlightened Tile and Stone Work
Example of a small 1960s u-shaped vinyl floor and brown floor enclosed kitchen design in Toronto with raised-panel cabinets, white cabinets, granite countertops, white backsplash, subway tile backsplash, stainless steel appliances, no island and gray countertops

 KSG Contractors LLC Design Build
Example of a mid-sized trendy 3/4 gray tile and porcelain tile porcelain tile doorless shower design in Baltimore with recessed-panel cabinets, gray cabinets, a two-piece toilet, gray walls, an undermount sink and granite countertops


 Atom Interiors . Smart Interiors.
Blue living room interiors.
Living room - living room idea in Bengaluru
Living room - living room idea in Bengaluru

 transFORM Home
transFORM’s custom designed wall beds provide comfort, convenience and charm without sacrificing valuable floor space. This multifunctional unit was made with White High Gloss and complementing Latte and Light Driftwood finishes. Tastefully accented with large handle, chrome finished hardware and paired with a pop of color, this neutral combination proves to be anything but dull.
Convenience and functionality play a big role in the design of this unit. A wall bed is a perfect addition to any spot that doubles as a guest room or has a limited amount of floor space. Converting your wall bed is a stress-free operation that requires very little effort. In just a few seconds you can unfold this convenient bed into instant sleeping arrangements, complete with a comfortable standard-size mattress. Our convertible design makes it simple to fold out the bed and tuck it back away when not in use.
This dual-purpose unit was designed with tons of cabinetry and shelving for extra storage. With two large cabinets, you can easily hang a long skirt with enough room underneath to store your favorite footwear. Front to back pull-out hanging rods provide ample hanging space in a shallow cabinet. Visualizing your available clothing options face on will cut down the time it takes to mix and match the perfect ensemble.
This design also includes plenty of deep drawer storage, which can be a useful place for storing spare linens. Top shelves are a perfect way to personalize your room with mementos, collectibles and home décor. Open shelving offers a substantial amount of depth, allowing you to display your exclusive handbags. Conveniently kept in the lower cabinet is a hide away ironing board. The drawer mounted ironing board slides out when needed and easily folds up when not in use. It also rotates, which gives you the freedom to position it where you feel most comfortable. Having necessities readily available can make tedious house chores a little more enjoyable.
This design is completed with integrated LED lighting. Positioned by the bed, touch dimmable LED’s provide mood lighting for your living space. Within the open shelving, recessed LED lights enhance the look of the unit while showcasing your displayed possessions. Our lighting systems offer features such as touch switches and dimmers, which allow you to set the right scene and feel at ease and relaxed at home.
Photography by Ken Stabile

 Maraya Interior Design
This modern Spanish style white painted kitchen cabinets features a burgandy range and large island.
Glazed cabinetry with Crema Marfil and Chateau brown leathered slabs. Hand made custom copper and iron range hood. Oak wood flooring and Andalusian tile complete the look.
Project in Malibu designed by Maraya Interior Design, a native of the beloved Malibu Park above Zuma Beach from the 60's and 70's. (Maraya's childhood home was one of the few that did not burn down!!!) From their beautiful resort town of Ojai, they serve clients in Montecito, Hope Ranch, Malibu, Westlake and Calabasas, across the tri-county areas of Santa Barbara, Ventura and Los Angeles, south to Hidden Hills- north through Solvang and more.



 Allain Construction, Inc.
Three story addition! Designed by: Christopher O'Connell Architectural of Natick, MA
Photo by: Michael Walz ( http://michaelwalzphotography.com)


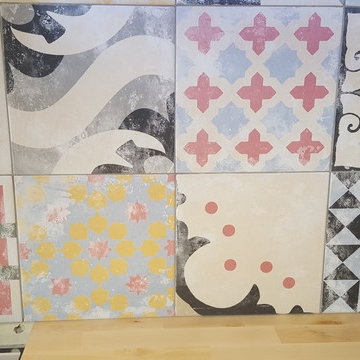
 Erika Gurskyte Pace
After all , even on a budget we can make it work!: accent wall, lovely backsplash, lighting and voyla!
Example of a mid-sized trendy l-shaped ceramic tile home design design with a double-bowl sink, flat-panel cabinets, gray cabinets and wood countertops
Example of a mid-sized trendy l-shaped ceramic tile home design design with a double-bowl sink, flat-panel cabinets, gray cabinets and wood countertops




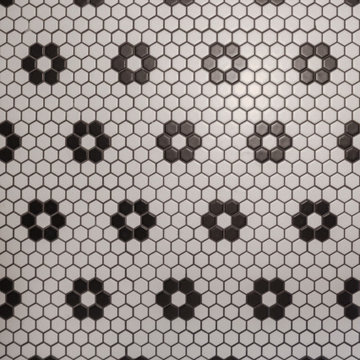
 Studio Officina Architecture PLLC
Kids' bathroom tiled floor
Transitional home design photo in New York
Transitional home design photo in New York



 River Cabinets LLC
Modern uniformity. These are VG fir cabinets with open finger pulls.
Inspiration for a mid-sized modern l-shaped open concept kitchen remodel in Seattle with flat-panel cabinets, light wood cabinets and an island
Inspiration for a mid-sized modern l-shaped open concept kitchen remodel in Seattle with flat-panel cabinets, light wood cabinets and an island
78