
Search results for "Completes klappsystem" in Home Design Ideas
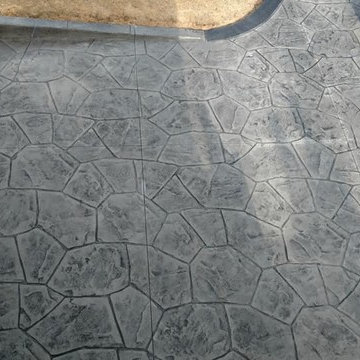
 HaiJoe Stamped Concrete Patios and Decks
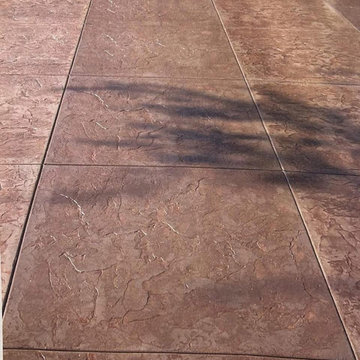
Stamped concrete patio with a firepit, outdoor dropped in grill, natural thin stone seating walls and a water fixture with LED lights and piers on each side.


Find the right local pro for your project
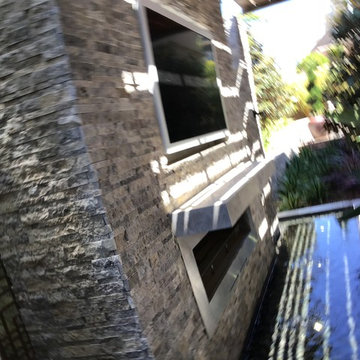










 America Green Builders
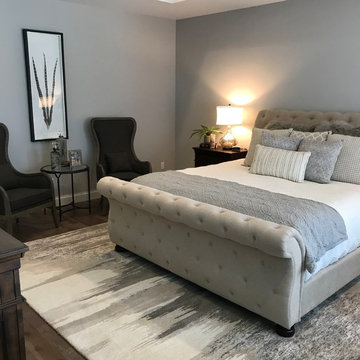
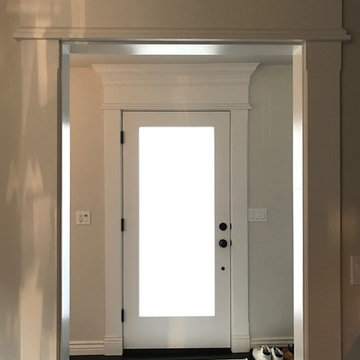
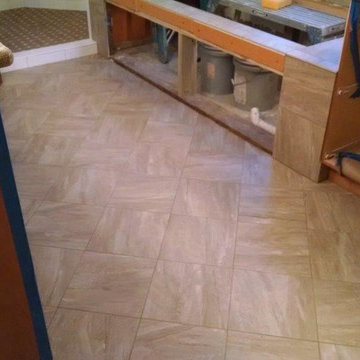
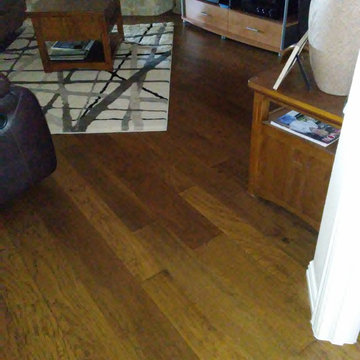
In this project we added 600 sqft addition to the house that include dining room, master bedroom with full bathroom and closet, laundry room and kitchen pantry. We also installed a new central air conditioning throughout the house and we also did the architectural/engineering process along with plans and permit process. from the demolition to the end of the project, it took us 4 months to completion.


 Alegre Construction Group
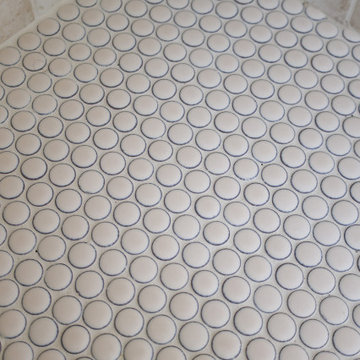
Custom shower floor tile coordinated with the recessed niche design for a cohesive finish throughout the space.
Example of a large transitional master beige tile and subway tile ceramic tile, multicolored floor and double-sink freestanding bathtub design with shaker cabinets, medium tone wood cabinets, a one-piece toilet, beige walls, an undermount sink, quartzite countertops, a hinged shower door, white countertops, a niche and a built-in vanity
Example of a large transitional master beige tile and subway tile ceramic tile, multicolored floor and double-sink freestanding bathtub design with shaker cabinets, medium tone wood cabinets, a one-piece toilet, beige walls, an undermount sink, quartzite countertops, a hinged shower door, white countertops, a niche and a built-in vanity





Sponsored
Columbus, OH

Hope Restoration & General Contracting
Columbus Design-Build, Kitchen & Bath Remodeling, Historic Renovations


 DeSitter Flooring
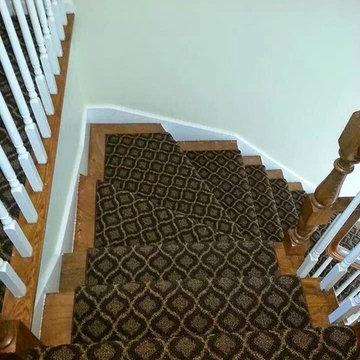
transitional/geometric design
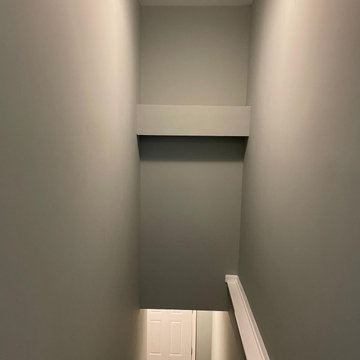
Inspiration for a transitional staircase remodel in Chicago
Inspiration for a transitional staircase remodel in Chicago
37