
Search results for "Completing" in Home Design Ideas

 Jameson Design Group
This master bath radiates a sense of tranquility that can best be described as serene. This master retreat boasts a walnut double vanity, free-standing bath tub, concrete flooring and sunk-in shower with frameless glass enclosure. Simple and thoughtful accents blend seamlessly and create a spa-like feel.

 Crown Point Cabinetry
The sink wall features mirror image glass paneled cabinets with interiors finished in a different color for contrast. Cabinetry is finished in Truly Taupe. Hardware is un-laquered brass.
Photo by Crown Point Cabinetry
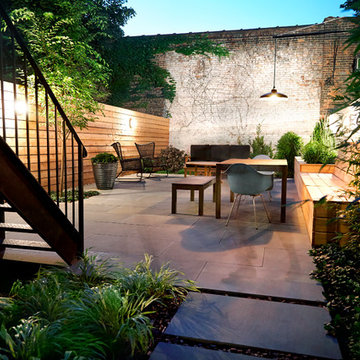
 New Eco Landscapes
Photos by Lori Cannava
Patio container garden - small contemporary backyard stone patio container garden idea in New York with no cover
Patio container garden - small contemporary backyard stone patio container garden idea in New York with no cover
Find the right local pro for your project
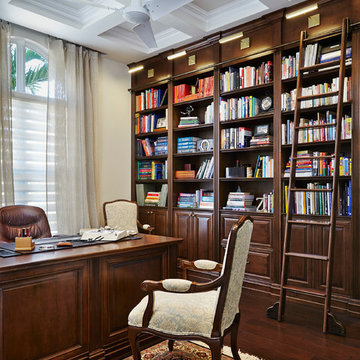
Elegant enclosed and freestanding desk dark wood floor home office library photo in Miami with beige walls and no tv
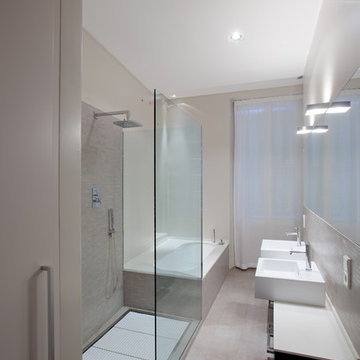
 FEDERICO DELROSSO ARCHITECTS
Inspiration for a modern beige tile drop-in bathtub remodel in Milan with a vessel sink

 Windscapes Landscaping
Inspiration for a mid-sized traditional full sun backyard stone formal garden in Grand Rapids.
 The Home Depot

Mid-sized minimalist master beige tile, brown tile, gray tile and mosaic tile porcelain tile and beige floor drop-in bathtub photo in Atlanta with flat-panel cabinets, dark wood cabinets, a one-piece toilet, beige walls, an undermount sink and quartz countertops


 McClean Design
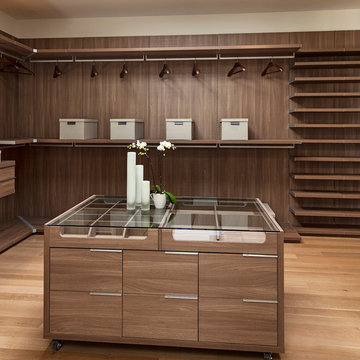
Designer: Paul McClean
Project Type: New Single Family Residence
Location: Los Angeles, CA
Approximate Size: 11,000 sf
Project Completed: June 2013
Photographer: Jim Bartsch
 Upland Homes

The stone accents, green siding, and stain grade trim create a rustic design on the exterior of this mountain lake house.
Inspiration for a huge craftsman green two-story mixed siding exterior home remodel
Inspiration for a huge craftsman green two-story mixed siding exterior home remodel


 Wesley-Wayne Interiors, LLC
A silver vessel sink and a colorful floral countertop accent brighten the room. A vanity fitted from a piece of fine furniture and a custom backlit mirror function beautifully in the space. To add just the right ambiance, we added a decorative pendant light that's complemented by patterned grasscloth.
Design: Wesley-Wayne Interiors
Photo: Dan Piassick

 Tranquil Designs LLC
This is the dining room, I wanted this room to make a statement. The paneling design on the wall was already white, so I decided to paint the walls needlepoint navy. I dressed the window with a white custom drapery and bronze drapery rod. I used a live edge table with white dining chairs. The rug was my inspirational piece for this room, it just brought everything together. The one piece that the customer had to have was cotton, so I accessorized the table with a vase with cotton and brought in a blue table runner and some white dishes.

 Aston
AstonEstablish a brand new look for your bathroom with the Langham completely frameless alcove sliding shower door. The collection is readily available and offered in 48", 60" and 72" width options. It is the perfect compliment to the most common-size bath alcove you may have. The trend-setting Langham features industrial-modern 4-wheel sliding hardware and comes ready to install. The Langham collection features thick, premium 3/8 in. (10mm) clear or frosted tempered glass, chrome, stainless steel or oil rubbed bronze hardware finish options, stainless steel hardware, and is designed for left or right-hand door installation. A pairing low-profile 2.5" structurally reinforced acrylic base is available. This European-inspired luxurious shower door instantly creates a sophisticated custom-look style for your bath but at the fraction of the cost.

Sponsored
Columbus, OH

Hope Restoration & General Contracting
Columbus Design-Build, Kitchen & Bath Remodeling, Historic Renovations



 Adorned Homes | Katie Kurtz
Recently completed master suite renovation in the northern suburbs of Minneapolis. This was a major change from the previous bathroom and bedroom which was outdated and rundown!

 Jennifer Scully Designs
Jennifer Scully Designs
Large transitional l-shaped dark wood floor kitchen photo in New York with raised-panel cabinets, white cabinets, metallic backsplash, metal backsplash, an island, an undermount sink, solid surface countertops and stainless steel appliances
Large transitional l-shaped dark wood floor kitchen photo in New York with raised-panel cabinets, white cabinets, metallic backsplash, metal backsplash, an island, an undermount sink, solid surface countertops and stainless steel appliances



Sponsored
Columbus, OH
Hope Restoration & General Contracting
Columbus Design-Build, Kitchen & Bath Remodeling, Historic Renovations

 Open Hand Remodeling Co.
Complete new custom kitchen, Pental Quartz Counters all over the Unit, Kitchen custom wall niche, porcelain tiles in kitchen and bathrooms, stone tile around fireplace, complete custom entertainment Center in Living room, Custom Dry Bar in Dining room. Complete new Electrical, complete painting with Benjamin Moore Paint colors, All new Engineered hardwood floors and Baseboards, new kitchen appliances, under cabinets lighting, custom glass and mirrors all over.

 Danielle Rios Design Studio
Example of a huge trendy open concept beige floor living room design in Las Vegas with brown walls, a corner fireplace, a stone fireplace and a wall-mounted tv

 Adrienne DeRosa
One of the most unique features of the home is the glass door in the living room. Powered like an automatic garage door, the wall retracts up to the ceiling at the press of a button. The door, as all windows throughout the home, was fabricated with double-pane glass to keep out noise and cold temperatures.
The sofa and ottoman were designed by Robert and Cortney for CB2. Completely modular, it can be configured in a variety of ways and colors. By implementing a tray onto the ottoman, the piece can go from extra seating to a tabletop in a flash.
Photo: Adrienne DeRosa Photography © 2014 Houzz
Design: Cortney and Robert Novogratz
68