
Search results for "Completion" in Home Design Ideas
 Orsi Panos Interiors
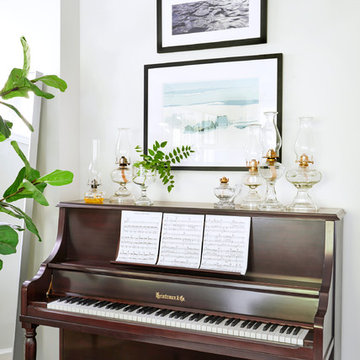
Example of a classic dark wood floor living room design in Toronto with gray walls


 Alair Homes Plano
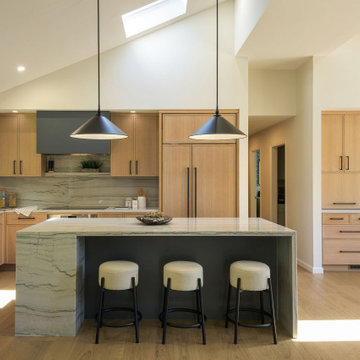
Our clients purchased this 1950 ranch style cottage knowing it needed to be updated. They fell in love with the location, being within walking distance to White Rock Lake. They wanted to redesign the layout of the house to improve the flow and function of the spaces while maintaining a cozy feel. They wanted to explore the idea of opening up the kitchen and possibly even relocating it. A laundry room and mudroom space needed to be added to that space, as well. Both bathrooms needed a complete update and they wanted to enlarge the master bath if possible, to have a double vanity and more efficient storage. With two small boys and one on the way, they ideally wanted to add a 3rd bedroom to the house within the existing footprint but were open to possibly designing an addition, if that wasn’t possible.
In the end, we gave them everything they wanted, without having to put an addition on to the home. They absolutely love the openness of their new kitchen and living spaces and we even added a small bar! They have their much-needed laundry room and mudroom off the back patio, so their “drop zone” is out of the way. We were able to add storage and double vanity to the master bathroom by enclosing what used to be a coat closet near the entryway and using that sq. ft. in the bathroom. The functionality of this house has completely changed and has definitely changed the lives of our clients for the better!
Find the right local pro for your project

 Fair Studio - Email Us Directly: Hello@Fair.Studio
Inspiration for a coastal deck container garden remodel in Los Angeles with no cover

 Beautiful Habitat: Design & Decoration
The existing kitchen was completely remodeled to create a compact chef's kitchen. The client is a true chef, who teaches cooking classes, and we were able to get a professional grade kitchen in an 11x7 footprint!
The new island creates adequate prep space. The bookcases on the front add a ton of storage and interesting display in an otherwise useless walkway.
The South wall is the exposed brick original to the 1900's home. To compliment the brick, we chose a warm nutmeg stain in cherry cabinets.
The countertops are a durable quartz that look like marble but are sturdy enough for this work horse kitchen.
The retro pendants are oversized to add a lot of interest in this small space.
Complete Kitchen remodel to create a Chef's kitchen
Open shelving for storage and display
Gray subway tile
Pendant lights
 Momentum Construction

Transitional master gray tile, white tile and mosaic tile beige floor bathroom photo in San Francisco with shaker cabinets, dark wood cabinets, white walls, an undermount sink, a hinged shower door and white countertops


Sponsored
Columbus, OH

Hope Restoration & General Contracting
Columbus Design-Build, Kitchen & Bath Remodeling, Historic Renovations
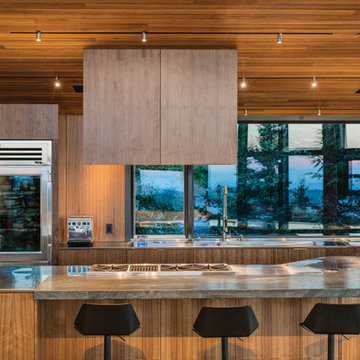
Example of a large trendy kitchen design in Other with an integrated sink, flat-panel cabinets, medium tone wood cabinets, stainless steel appliances, an island, stainless steel countertops and window backsplash


 ARY Construction Inc
2020 ARY Construction signature complete home remodel in contemporary style

Trendy black and white tile medium tone wood floor and brown floor powder room photo in Los Angeles with a one-piece toilet, white walls, an integrated sink, gray countertops and a floating vanity
Trendy black and white tile medium tone wood floor and brown floor powder room photo in Los Angeles with a one-piece toilet, white walls, an integrated sink, gray countertops and a floating vanity
 Aston
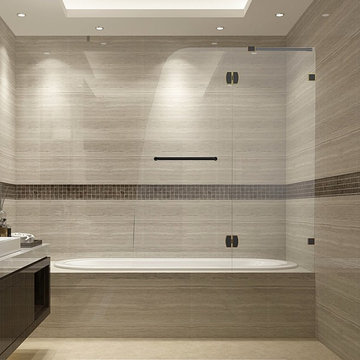
AstonReplace your dated tub door or shower curtain with the beautiful Soleil completely frameless tub-height shower door. The Soleil constructed of 1/4 in. (6mm) clear or frosted tempered glass, stainless steel constructed hardware and is available in chrome, stainless steel or oil rubbed bronze finish hardware options. Its hinged door is designed for left or right hand installation. The ready-to-install Soleil tub door gives your bath a completely frameless custom-look at a fraction of the cost, and will fit the majority of existing shower alcoves or corner allotments in the bath. Transform your existing tub instantly with this simple, yet sleek completely frameless model. Bathtub not included.
 Goldenline Construction Inc.
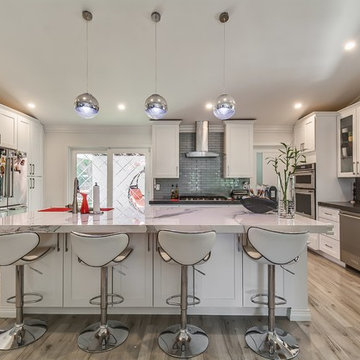
Example of a transitional u-shaped light wood floor and beige floor kitchen design in Seattle with an undermount sink, shaker cabinets, white cabinets, gray backsplash, glass tile backsplash, stainless steel appliances, an island and gray countertops

Example of an eclectic painted wood floor and blue floor sunroom design in Philadelphia with a standard ceiling

Sponsored
Columbus, OH
Hope Restoration & General Contracting
Columbus Design-Build, Kitchen & Bath Remodeling, Historic Renovations

 A.B. Edward Enterprises, Inc.
Historic 1913 North Shore Farmhouse Gets Complete Makeover
1913 Glenview, IL Farmhouse
Glenview, Il. (December 10, 2013) — A century-old Glenview home successfully completed it’s extensive exterior restoration courtesy of Chicagoland home exterior company A.B. Edward Enterprises, Inc. Originally built in 1913, the house is a two-story framed farmhouse.
View Entire Story >> http://bit.ly/1bvHPnT
“These are the types of projects our company loves performing,” said Bo Mikuta, president of A.B. Edward. “When we met with the client we discussed the scope of the remodel, reviewed a list of project changes, and put together a workable budget, and we were very excited to be chosen as the sole contractor.”
Remodeling this farmhouse required a myriad of exterior services, all provided by the one contractor. A.B. Edward rebuilt the porch entirely and restored the brick foundation. A.B. Edward also installed GAF roofing shingles, Pella windows, and James Hardie lap and shake siding.
The complete list of services performed for the farmhouse’s renovation include the following:
- GAF Roofing Shingles
- James Hardie Siding
- Pella Windows
- Aluminum Gutter Gards
- Custom Garage Doors
- Wall Insulation
- Masonry Chimney Rebuild
- Electrical Installation / Repair
- Carpentry Deck and Porch Build
- Restoration of Brick Foundation
Owner Megan McClug said:
“How do you describe the work of successfully reviving a piece of history over 100 years old? Some might call it a miracle. We call it experience, talent and attention to detail. The exterior of our 100-year old farmhouse needed every bit of attention to make it an energy efficient and secure home for our young family. It was important to us to find a local-community company and also one with deep know-how about remodeling exteriors. A.B. Edward is the definition of an exterior home specialist, and our experience working with them was simply the best.
A.B. Edward gave us a detailed construction contract and they were attentive to every change, addition and question we raised during both the bidding and finalization. Their entire crew worked very hard and were extremely efficient and clean. They also completed our project on time and within budget! A.B. Edward replaced our home’s roof, 22 windows, insulated the walls, new siding, gutters, garage door, and demolished and built a new porch within 3 months.”
The Glenview farmhouse was built in 1913. It went on the market in 1961 with a non-conforming apartment on the second floor. A.B. Edward completed the exterior restoration in four months.
A.B. Edward has been family owned and operated since it began business in 2003. Serving the Chicagoland area’s home exterior needs, A.B. Edward is located in Wheeling, IL, and can be contacted at (847) 827-1605 or info@abedward.com.
“We are so happy with the look and feel of our remodeled exterior home. Thank you to everyone at AB Edward!
###
About A.B. Edward Enterprises, Inc.
Since 2003 A.B. Edward Enterprises, Incorporated has been providing Chicagoland homeowners with products and installations in the home exteriors industry. A.B. Edward has an unblemished A+ Better Business Bureau Rating, and is a repeat winner of the Angie’s List Super Service Award. A.B. Edward is a certified installer of the market’s top leading products including GAF, DaVinci, North Shore Prime, Greenstone Slate, Waldun Shake, James Hardie, Mastic, Pella, Velux, Marvin, Jeld-wen, Simonton, Advanced, and more. Today, the family-owned and operated business proudly employs more than 30 people, and their services go well beyond roofing to include masonry, insulation, decks, exterior painting, stucco, carpentry and more.

 J Design Group - Interior Designers Miami - Modern
Home and Living Examiner said:
Modern renovation by J Design Group is stunning
J Design Group, an expert in luxury design, completed a new project in Tamarac, Florida, which involved the total interior remodeling of this home. We were so intrigued by the photos and design ideas, we decided to talk to J Design Group CEO, Jennifer Corredor. The concept behind the redesign was inspired by the client’s relocation.
Andrea Campbell: How did you get a feel for the client's aesthetic?
Jennifer Corredor: After a one-on-one with the Client, I could get a real sense of her aesthetics for this home and the type of furnishings she gravitated towards.
The redesign included a total interior remodeling of the client's home. All of this was done with the client's personal style in mind. Certain walls were removed to maximize the openness of the area and bathrooms were also demolished and reconstructed for a new layout. This included removing the old tiles and replacing with white 40” x 40” glass tiles for the main open living area which optimized the space immediately. Bedroom floors were dressed with exotic African Teak to introduce warmth to the space.
We also removed and replaced the outdated kitchen with a modern look and streamlined, state-of-the-art kitchen appliances. To introduce some color for the backsplash and match the client's taste, we introduced a splash of plum-colored glass behind the stove and kept the remaining backsplash with frosted glass. We then removed all the doors throughout the home and replaced with custom-made doors which were a combination of cherry with insert of frosted glass and stainless steel handles.
All interior lights were replaced with LED bulbs and stainless steel trims, including unique pendant and wall sconces that were also added. All bathrooms were totally gutted and remodeled with unique wall finishes, including an entire marble slab utilized in the master bath shower stall.
Once renovation of the home was completed, we proceeded to install beautiful high-end modern furniture for interior and exterior, from lines such as B&B Italia to complete a masterful design. One-of-a-kind and limited edition accessories and vases complimented the look with original art, most of which was custom-made for the home.
To complete the home, state of the art A/V system was introduced. The idea is always to enhance and amplify spaces in a way that is unique to the client and exceeds his/her expectations.
To see complete J Design Group featured article, go to: http://www.examiner.com/article/modern-renovation-by-j-design-group-is-stunning
Living Room,
Dining room,
Master Bedroom,
Master Bathroom,
Powder Bathroom,
Miami Interior Designers,
Miami Interior Designer,
Interior Designers Miami,
Interior Designer Miami,
Modern Interior Designers,
Modern Interior Designer,
Modern interior decorators,
Modern interior decorator,
Miami,
Contemporary Interior Designers,
Contemporary Interior Designer,
Interior design decorators,
Interior design decorator,
Interior Decoration and Design,
Black Interior Designers,
Black Interior Designer,
Interior designer,
Interior designers,
Home interior designers,
Home interior designer,
Daniel Newcomb
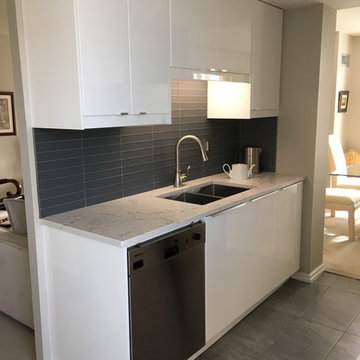
 M & D Buildings
Complete Condo Renovation - Including complete kitchen - Brampton August 2017 (Before & After)
Inspiration for a mid-sized contemporary single-wall porcelain tile and brown floor kitchen remodel in Toronto with a double-bowl sink, white cabinets, black backsplash, glass tile backsplash and stainless steel appliances
Inspiration for a mid-sized contemporary single-wall porcelain tile and brown floor kitchen remodel in Toronto with a double-bowl sink, white cabinets, black backsplash, glass tile backsplash and stainless steel appliances
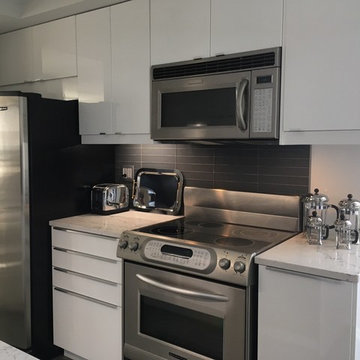 M & D Buildings
Complete Condo Renovation - Including complete kitchen - Brampton August 2017 (Before & After)
Mid-sized trendy single-wall porcelain tile and brown floor kitchen photo in Toronto with a double-bowl sink, white cabinets, black backsplash, glass tile backsplash and stainless steel appliances
Mid-sized trendy single-wall porcelain tile and brown floor kitchen photo in Toronto with a double-bowl sink, white cabinets, black backsplash, glass tile backsplash and stainless steel appliances

Sponsored
Delaware, OH

Buckeye Basements, Inc.
Central Ohio's Basement Finishing ExpertsBest Of Houzz '13-'21
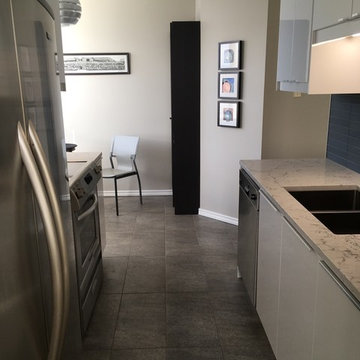 M & D Buildings
Complete Condo Renovation - Including complete kitchen - Brampton August 2017 (Before & After)
Example of a mid-sized trendy single-wall porcelain tile and brown floor kitchen design in Toronto with a double-bowl sink, white cabinets, black backsplash, glass tile backsplash and stainless steel appliances
Example of a mid-sized trendy single-wall porcelain tile and brown floor kitchen design in Toronto with a double-bowl sink, white cabinets, black backsplash, glass tile backsplash and stainless steel appliances
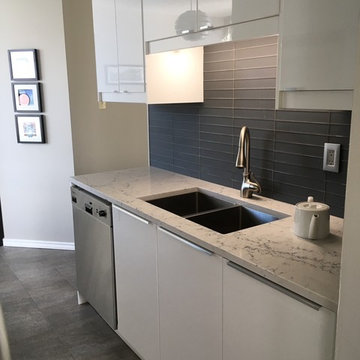 M & D Buildings
Complete Condo Renovation - Including complete kitchen - Brampton August 2017 (Before & After)
Inspiration for a mid-sized contemporary single-wall porcelain tile and brown floor kitchen remodel in Toronto with a double-bowl sink, white cabinets, black backsplash, glass tile backsplash and stainless steel appliances
Inspiration for a mid-sized contemporary single-wall porcelain tile and brown floor kitchen remodel in Toronto with a double-bowl sink, white cabinets, black backsplash, glass tile backsplash and stainless steel appliances
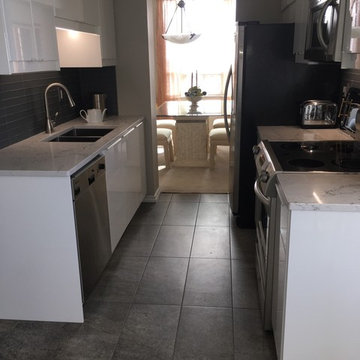 M & D Buildings
Complete Condo Renovation - Including complete kitchen - Brampton August 2017 (Before & After)
Example of a mid-sized trendy single-wall porcelain tile and brown floor kitchen design in Toronto with a double-bowl sink, white cabinets, black backsplash, glass tile backsplash and stainless steel appliances
Example of a mid-sized trendy single-wall porcelain tile and brown floor kitchen design in Toronto with a double-bowl sink, white cabinets, black backsplash, glass tile backsplash and stainless steel appliances
25