
Search results for "Complex applications" in Home Design Ideas


 AVID Audio Visual Installation & Design
Inspiration for a transitional medium tone wood floor and brown floor living room remodel in Minneapolis with white walls, a standard fireplace and a brick fireplace


Find the right local pro for your project

 User
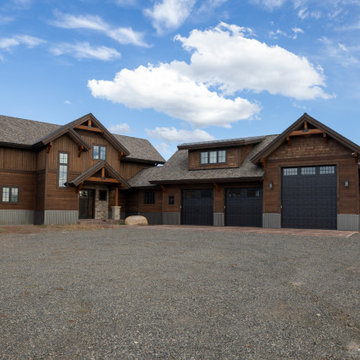
This modern farmhouse located outside of Spokane, Washington, creates a prominent focal point among the landscape of rolling plains. The composition of the home is dominated by three steep gable rooflines linked together by a central spine. This unique design evokes a sense of expansion and contraction from one space to the next. Vertical cedar siding, poured concrete, and zinc gray metal elements clad the modern farmhouse, which, combined with a shop that has the aesthetic of a weathered barn, creates a sense of modernity that remains rooted to the surrounding environment.
The Glo double pane A5 Series windows and doors were selected for the project because of their sleek, modern aesthetic and advanced thermal technology over traditional aluminum windows. High performance spacers, low iron glass, larger continuous thermal breaks, and multiple air seals allows the A5 Series to deliver high performance values and cost effective durability while remaining a sophisticated and stylish design choice. Strategically placed operable windows paired with large expanses of fixed picture windows provide natural ventilation and a visual connection to the outdoors.


 Erinn V. Design Group
Trendy formal carpeted living room photo in Los Angeles with a standard fireplace
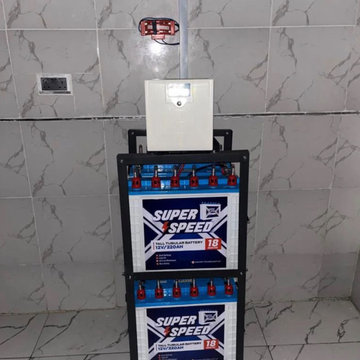
 Zikotech
5KVA 48V Pure Sinewave Solar Hybrid Inverter
APPLIANCES:
~TVs ~Fans
~Bulbs
~Sound System ~Microwave
Refrigerator
~Washing Machine
~Home Theater
~Blender
~Game console
~Laptop
~Desktop computer
~Printers
DURATION OF BACKUP:
~24 Hours a day (24/7)
APPLICATIONS:
~Duplex
~Bungalow
~3/4 Bedroom Apartment
~Office complex
~Supermarkets
~Schools ~Hospital ~Churches
~Pharmacy shops


 Tina Ramchandani Creative
A full-height application of classic white subway tile adds a sophisticated textural layer, providing a luminous backdrop for the sculptural plumbing fixtures. We carried the warm, brushed brass finish from the sleek, single-handle faucet through to the large circular mirror and the twin tube sconces, creating a cohesive, artisanal glow. The resulting environment perfectly balances the raw complexity of industrial textures with a clean-lined, tailored sensibility, achieving a sanctuary that feels both curated and inherently comforting.
 Montana Timber Products
The homeowners had a vision of building their quintessential mountain valley complex, complete with enough room for both their family and toys.
The property ended up including multiple structures. While each structure has it’s own individual use, the use of our natural wood materials throughout multiple applications tied the design of all the buildings together.
 Montana Timber Products
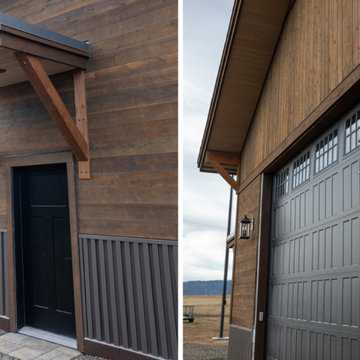
The homeowners had a vision of building their quintessential mountain valley complex, complete with enough room for both their family and toys.
The property ended up including multiple structures. While each structure has it’s own individual use, the use of our natural wood materials throughout multiple applications tied the design of all the buildings together.
 Montana Timber Products
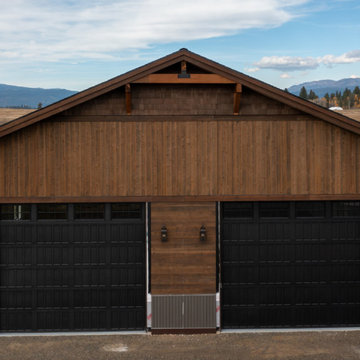
The homeowners had a vision of building their quintessential mountain valley complex, complete with enough room for both their family and toys.
The property ended up including multiple structures. While each structure has it’s own individual use, the use of our natural wood materials throughout multiple applications tied the design of all the buildings together.
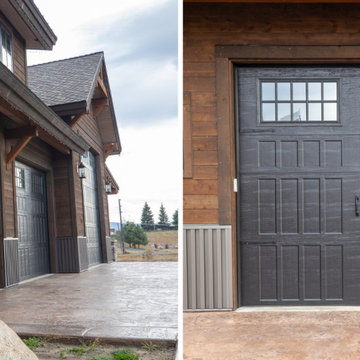 Montana Timber Products
The homeowners had a vision of building their quintessential mountain valley complex, complete with enough room for both their family and toys.
The property ended up including multiple structures. While each structure has it’s own individual use, the use of our natural wood materials throughout multiple applications tied the design of all the buildings together.
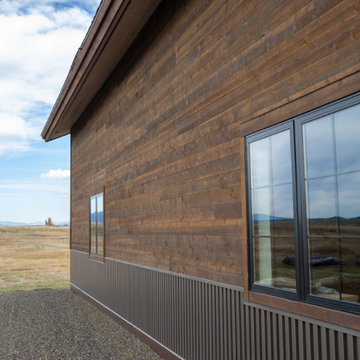 Montana Timber Products
The homeowners had a vision of building their quintessential mountain valley complex, complete with enough room for both their family and toys.
The property ended up including multiple structures. While each structure has it’s own individual use, the use of our natural wood materials throughout multiple applications tied the design of all the buildings together.
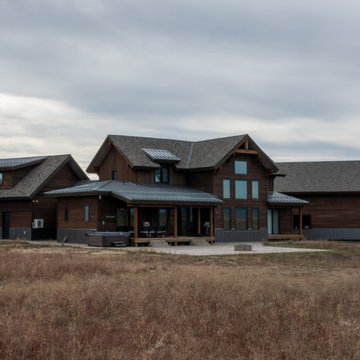 Montana Timber Products
The homeowners had a vision of building their quintessential mountain valley complex, complete with enough room for both their family and toys.
The property ended up including multiple structures. While each structure has it’s own individual use, the use of our natural wood materials throughout multiple applications tied the design of all the buildings together.
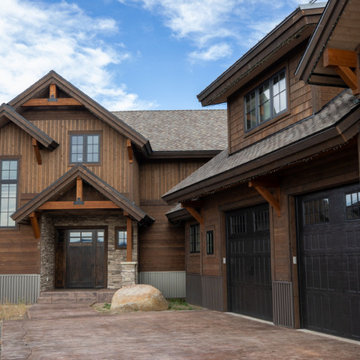 Montana Timber Products
The homeowners had a vision of building their quintessential mountain valley complex, complete with enough room for both their family and toys.
The property ended up including multiple structures. While each structure has it’s own individual use, the use of our natural wood materials throughout multiple applications tied the design of all the buildings together.
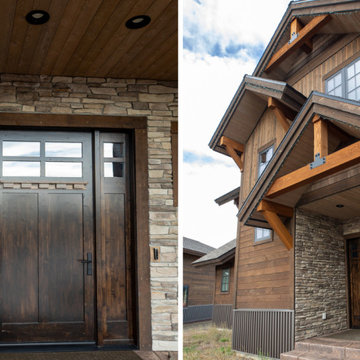 Montana Timber Products
The homeowners had a vision of building their quintessential mountain valley complex, complete with enough room for both their family and toys.
The property ended up including multiple structures. While each structure has it’s own individual use, the use of our natural wood materials throughout multiple applications tied the design of all the buildings together.

Example of a 1960s medium tone wood floor, brown floor, vaulted ceiling and wallpaper bedroom design in Chicago with gray walls
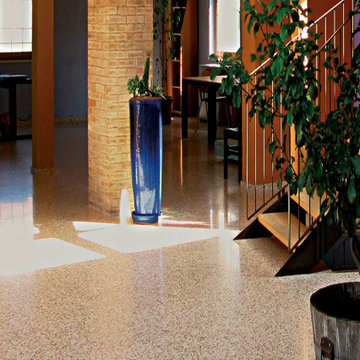
 Ollin Stone
Verona office complex
Verona, Italy
Agglotech terrazzo has again been chosen for an office complex, this time by a well-known business in Verona, Italy, in one of its most popular applications: for the flooring and stairs as well as for cladding in the restrooms.
Agglotech produced a custom color for this project based on the needs of the client.


1