
Search results for "Complex concepts" in Home Design Ideas
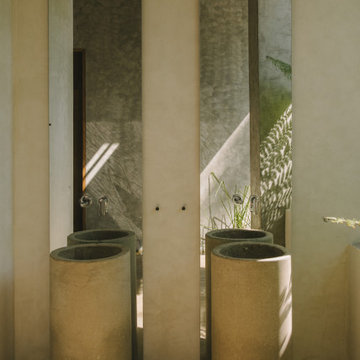

 Northwood Construction, Inc.
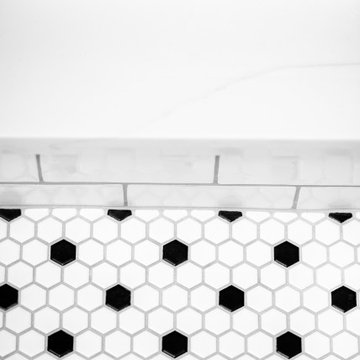
Shower curb between main area and wet area
Inspiration for a transitional home design remodel in DC Metro
Inspiration for a transitional home design remodel in DC Metro

 Midwest Tile, Marble & Granite
Pure White quartz by Aggranite Quartz. Sold exclusively at Midwest Tile, Marble & Granite, Inc.
Find the right local pro for your project











 User
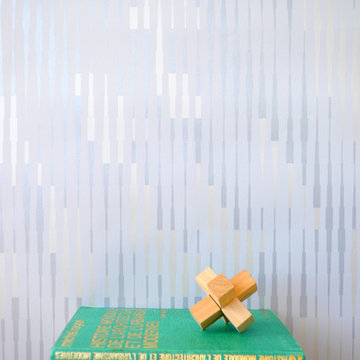
Arch: Dr to left, LR to right. Color: Pure White from Sherwin Williams in Regal Select Matte finish by Benjamin Moore
Example of an arts and crafts living room design in Boston
Example of an arts and crafts living room design in Boston

 Cheery Curtains
These faux silk panels are of great quality. The faux silks are perfect for a luxurious look. A light luxury, a pure art, a life enjoyment. Original design, smooth texture, healthy and environmental protection. The low-saturation colors that are not eye-catching. Light and comfortable, making your room more spacious and relaxing. This brocade fabric can make your room more luxurious and beautiful, you deserve it. Beautiful patterns are like flowers blooming in your room.
 Knock On Wood Studio
We have a beautifull showroom where we show the quality more then the deisgn . Come and visit us at Cedros in solana Beach
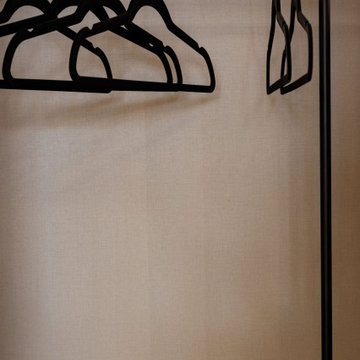
Closet - contemporary closet idea in San Diego
Closet - contemporary closet idea in San Diego

 Laidlaw Schultz architects
The project’s starting point was to understand the building’s original post and beam structure and to use that internal logic to formulate a sympathetic remodel. With an emphasis on the upper back unit, the owner’s private residence within this recently purchased Edward Killingsworth triplex, the first order of business was to strip the excess out and to return the complex to something that resembled the original. With a limited budget, the tact was to restore where possible, and to insert where needed, but always with a sympathetic eye. The kitchen quickly became the primary focus and it was soon realized that by removing the division between the existing galley and family room that the essence of the structural system could be revealed. Once opened the datum of the layered beams was adhered to with the kitchen reinforcing this overhead water line. The primary internal wall was then highlighted with a new wood veneer with the refrigerator recessed (borrowing a bit of space from the master closet) and the existing heater chromed.




 J. McSharry & Sons - South Shore MA Home Builder
J. McSharry & Sons built this 4,000-square-foot coastal home overlooking Scituate Harbor in Scituate, Massachusetts. The project brought together site preparation, foundation work and framing with a finished white exterior, covered front porch, upper balcony and attached garage. The gallery follows the build from construction through the completed exterior.




 3SI Design
This custom-designed home movie room with built-in bar blends luxury, comfort, and functionality to create the ultimate entertainment space. Rich deep green walls and blackout drapes set a dramatic tone while optimizing light control for an authentic theater experience. The fully upholstered sectional sofa offers plush, lounge-style seating, complemented by warm leather accent chairs for a refined yet relaxed atmosphere.
A custom marble-top coffee table anchors the space, while layered area rugs add warmth and acoustic softness—ideal for a dedicated media room or basement renovation.
The integrated wet bar with sink, stone countertops, custom cabinetry, and open shelving elevates the room into a true home entertainment suite. Complete with beverage refrigeration and display storage, this space is designed for seamless hosting—whether for movie nights, game days, or intimate gatherings.
Thoughtful lighting design, tailored window treatments, and high-end material selections make this luxury home theater both visually striking and highly functional. Perfect for homeowners seeking a sophisticated basement remodel or custom media room design that balances comfort, performance, and elevated style.






91