
Search results for "Complex" in Home Design Ideas

 Mckinley Burkart Architects
Built on the site of an abandoned fish packing plant, McKinley Burkart designed and built this mixed-use, multi-family complex that backs onto a waterfront dock. Surfer Chic would be the appropriate way to describe this laid-back residence that features materials like heavy timber and stone throughout the units. Besides luxury condos, the complex also features an oyster bar, spa and a coffee shop amongst tourism offices and other retail shops.
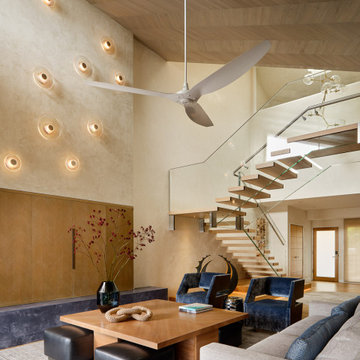
 Siller Treppen
Wailea Point is an exclusive residential complex in a prime location between Wailea Beach and Polo Beach. We built a modern, self-supporting staircase with floating wooden steps. The staircase features load-bearing glass and an elaborate landing with LED lights. Overall, the staircase is an impressive design element that is both functional and aesthetically pleasing.

 CLOSET FURNISHINGS & CABINETRY
Small closet solutions in character with a historic landmark.
The Marina City complex was designed in 1959 by architect Bertrand Goldberg and completed in 1964 at a cost of $36 million, financed to a large extent by the union of building janitors and elevator operators. When finished, the two towers were both the tallest residential buildings and the tallest reinforced concrete structures in the world. Marina City was also the first building in the United States to be constructed with tower cranes. The complex was built as a city within a city, featuring numerous on-site facilities including a theatre, gym, swimming pool, ice rink, bowling alley, several stores and restaurants, and, of course, a marina.
Find the right local pro for your project


 Nelson Interiors
Qn bed in 2 bdrm model of apartment complex
Bedroom - small eclectic guest carpeted and gray floor bedroom idea in Seattle with beige walls and no fireplace
Bedroom - small eclectic guest carpeted and gray floor bedroom idea in Seattle with beige walls and no fireplace


 Frazier Associates
Photos by Drumheller Construction.
Craftsman-Bungalow style house with recessed porch, large shed roof, and a connecting wing that serves as a guest complex.

 OVERARCH
Sidewalk view of 5 unit bungalow complex.
photo credit: Brandon Shigeta
Example of a mid-sized trendy white split-level stucco gable roof design in Los Angeles
Example of a mid-sized trendy white split-level stucco gable roof design in Los Angeles

 Premier Lighting
Mira Apartment Complex in Tempe by Novus Innovation Corridor Pool House
Living room - modern living room idea in Phoenix
Living room - modern living room idea in Phoenix

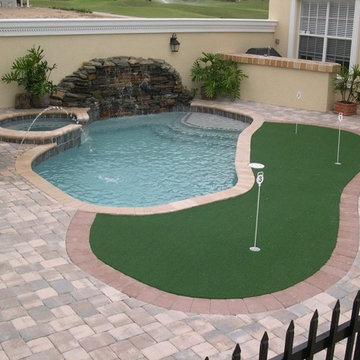
 All Seasons Pools
From residential and commercial Swimming Pool Construction to outdoor living areas, hardscapes, and screen enclosures, we’ve got the experience, education, and vision to handle the most unique and complex jobs.


 Isla Homes
Möbius is a contemporary, coastal home compromised of complex shapes and interconnected volumes.
Example of a large trendy white split-level stucco house exterior design with a mixed material roof and a white roof
Example of a large trendy white split-level stucco house exterior design with a mixed material roof and a white roof


 Amy Hilliker Certified Designer-The Design Project
Charles Aydlett Photography
Living room - small modern open concept light wood floor and brown floor living room idea with beige walls
Living room - small modern open concept light wood floor and brown floor living room idea with beige walls

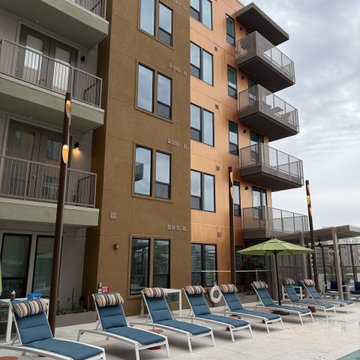 Premier Lighting
Mira Apartment Complex in Tempe by Novus Innovation Corridor Pool Area
Example of a minimalist exterior home design in Phoenix
Example of a minimalist exterior home design in Phoenix

125