
Search results for "Complex" in Home Design Ideas

 CLT Design/Build Inc.
The Telgenhoff Residence uses a complex blend of material, texture and color to create a architectural design that reflects the Northwest Lifestyle. This project was completely designed and constructed by Craig L. Telgenhoff.

 FrogTape
Shape Tape™ painter's tape (Chevron pattern) from FrogTape® lets you create complex diamond patterns quickly and easily. Accessories are also designed using Shape Tape.
 ML Interiors Group
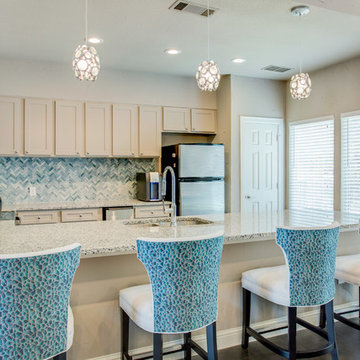
This kitchen eat in sits off the community room of this beautiful apartment complex. With blue custom barstools and blue back splash, and blue back splash, this kitchen is complete. Lance Selgo
Find the right local pro for your project

 PlushGrass Custom Synthetic Turf
PlushGrass installs personal putting greens of all shapes, sizes, and skill levels. We will bring your design to life or simulate a particular green that has been giving you problems over the years. We also install water hazards/water features and sand traps. PlushGrass Putting Greens are constructed with chipping practice in mind, they accept shots like a natural grass putting green. Improve your short game by practicing anytime you like with a custom artificial putting green by PlushGrass.
 ML Interiors Group
This kitchen eat in sits off the community room of this beautiful apartment complex. With blue custom barstools and blue back splash, and blue back splash, this kitchen is complete. Lance Selgo
 ML Interiors Group
This kitchen eat in sits off the community room of this beautiful apartment complex. With blue custom barstools and blue back splash, and blue back splash, this kitchen is complete. Lance Selgo
 CLT Design/Build Inc.
The Telgenhoff Residence uses a complex blend of material, texture and color to create a architectural design that reflects the Northwest Lifestyle. This project was completely designed and constructed by Craig L. Telgenhoff.
 All Seasons Pools
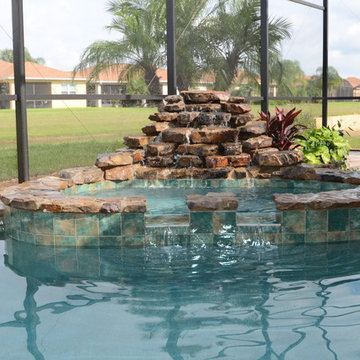
From residential and commercial Pool construction to outdoor living areas, hardscapes, and screen enclosures, we’ve got the experience, education, and vision to handle the most unique and complex jobs.

 Ilderton Contractors, Inc
Katie Fiedler
Inspiration for a coastal light wood floor and beige floor dining room remodel in Charleston with white walls
Inspiration for a coastal light wood floor and beige floor dining room remodel in Charleston with white walls

 Vernacular Architectural Design, PLLC
Exterior of 3 barn complex on an estate in NY
Example of a large cottage exterior home design in New York
Example of a large cottage exterior home design in New York
 Great Northern Builders, Inc.
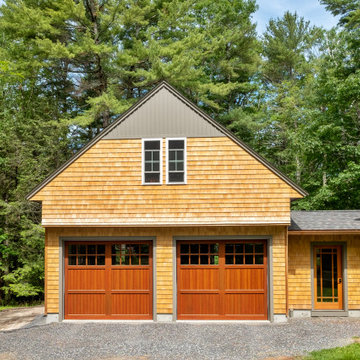
This project required the ability to work within a tight setback requirement and complex site placement due to river frontage.
Beach style attached two-car garage photo in Portland Maine
Beach style attached two-car garage photo in Portland Maine
 CLT Design/Build Inc.
The Telgenhoff Residence uses a complex blend of material, texture and color to create a architectural design that reflects the Northwest Lifestyle. This project was completely designed and constructed by Craig L. Telgenhoff.

 DP BUILDING, LLC
This quarter-sawn oak mantel was salvaged from a 1915 apartment complex converted to condos. Perfect fit for the space and the vintage.
Living room - craftsman living room idea in Seattle with a standard fireplace and a tile fireplace
Living room - craftsman living room idea in Seattle with a standard fireplace and a tile fireplace

 Nelson Interiors
Master bedroom of staged 2 bedroom apt in large complex
Small eclectic master carpeted and gray floor bedroom photo in Seattle with beige walls
Small eclectic master carpeted and gray floor bedroom photo in Seattle with beige walls

 Absolute Tile and Floors LLC.
It said not to upload commercial but this church is absolutely my favorite project we have ever completed. I had to share this.
Entryway - mid-century modern entryway idea in Oklahoma City
Entryway - mid-century modern entryway idea in Oklahoma City

 Coronado Stone Products
This beautiful beach house is accented with a combination of Coronado Stone veneer products. The rustic blend of stone veneer shapes and sizes, along with the projects rich earthy hues allow the architect to seamlessly tie the interior and exterior spaces together. View more images at http://www.coronado.com


 JLF & Associates, Inc.
A mountain homestead woven into the woods, unobtrusive to nature, human in scale. The red barn becomes a threshold between the Aspen stand and the tree-lined courtyard of the rambling complex, signaling an arrival in a place defined by material gravitas reclaimed wood, ancient stone an authentic expression of Western heritage.
 Ironside Architect
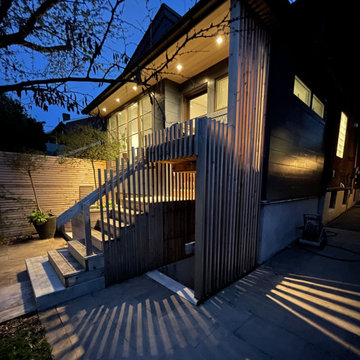
The shadows created by the slats create complex patterns.
Inspiration for a contemporary deck remodel in Toronto
Inspiration for a contemporary deck remodel in Toronto
121