
Search results for "Complex" in Home Design Ideas

 Isla Homes
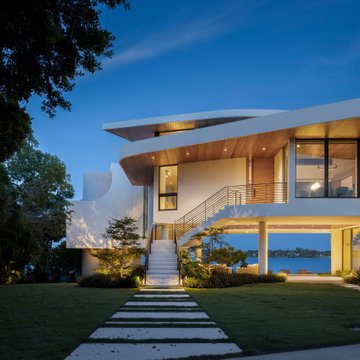
Möbius is a contemporary, coastal home compromised of complex shapes and interconnected volumes.
Example of a large trendy white split-level stucco house exterior design in Tampa with a mixed material roof and a white roof
Example of a large trendy white split-level stucco house exterior design in Tampa with a mixed material roof and a white roof

Find the right local pro for your project
 TARPITZ GARDENING & LANDSCAPES
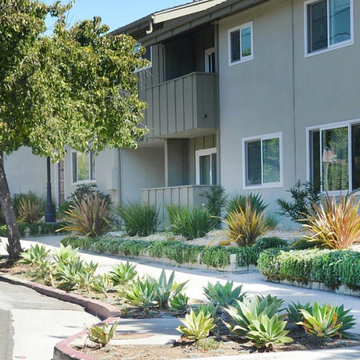
California apartment complex landscape installation and maintenance.
Photo of a large contemporary drought-tolerant front yard garden path.
Photo of a large contemporary drought-tolerant front yard garden path.

 Powells Projects LLC
This complex has a deck on every unit, I have done 5 in this neighborhood. They have become my bread and butter for framing and completely water proofing the home. Many of these townhouses had suffered from water damage from the original builder of the townhouses with lack of metal flashing and water proofing.

 Williams Lighting Gallaries
This is the kitchen lighting we installed at a small urban apartment complex in downtown Roanoke. Note the recessed can lighting for tasks and the above cabinet illumination for ambience.
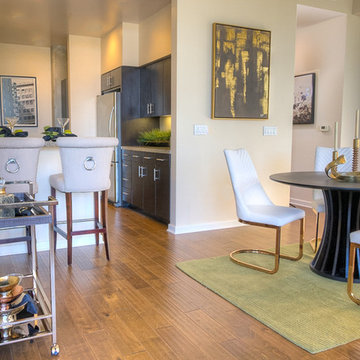
 Parker Rose Design
A complete renovation project by a Southern California developer, this condo complex had unique floor plans and an eclectic demographic. The goal was to create 4 very different designs that all spoke to buyers who are accustom to elevated design aesthetics.
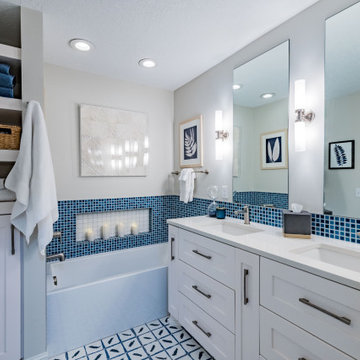
 Laurie Westberg, Urban Interior Design
blue and white master bath with patterned tile and accessible shower stall/toilet room, deep soaking tub
Alcove bathtub - mid-sized transitional master blue tile and porcelain tile porcelain tile, multicolored floor and double-sink alcove bathtub idea in Minneapolis with shaker cabinets, white cabinets, a one-piece toilet, gray walls, an undermount sink, quartzite countertops, white countertops and a built-in vanity
Alcove bathtub - mid-sized transitional master blue tile and porcelain tile porcelain tile, multicolored floor and double-sink alcove bathtub idea in Minneapolis with shaker cabinets, white cabinets, a one-piece toilet, gray walls, an undermount sink, quartzite countertops, white countertops and a built-in vanity
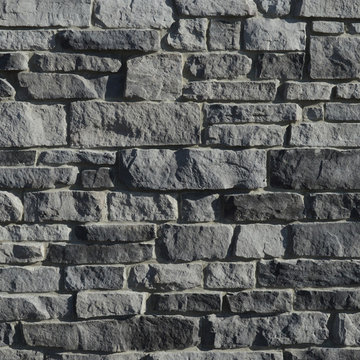
 Prestige Stone Products
Our Weatherledge series is an attractive interweaving of stone that will make your next venture stand out. Eye-catchingly honed, its style is not as rugged and complex. Its character is seen by smoother edges and rectangular pieces that draw you in to its allure.
Stone size: 4"-23"x1½"-6"

 Kate DollarDesign
Client has a complex business, loves to entertain family and friends, wanted the living area to be sensible space for his beloved dog and at the same time, lovely for humans too!

 Platinum Realty Network
saltillo covered extended patio, multiple pergolas, sparkling pool, fire pit, subzero bar fridge in BBQ complex and unobstructed views. Professional snake proof fencing surrounding backyard.

 Arrow Master Pools
Complex large safety cover for this swimming pool and a floating thermal cover for the hot tub/spa
Large trendy backyard stone and custom-shaped lap hot tub photo in Philadelphia
Large trendy backyard stone and custom-shaped lap hot tub photo in Philadelphia


 boulder design build
The seemingly complex pattern was created by overlaying the stair angle on a basic running bond tile pattern. Custom light fixture is a geometrical cube-on-point.
Design and photography by John Uhr (boulder design build)
Boulder, CO

 Pine Creek Homes
Every room in a home doesn't need to be complex by design to look great. Sometimes it's the finishing touches, the furniture and the art work that really makes the room look great. I love the piece hanging above the bed in this picture.

 360Listers.com
Photo by Juan Oropeza, 360listers.com
Example of a minimalist living room design in Miami
Example of a minimalist living room design in Miami

 E. F. San Juan
New Urban Luxury
Private Residence – Alys Beach, Florida
Architect: Khoury & Vogt Architects
Builder: BRW Builders of Destin
E. F. San Juan supplied all the interior and exterior wood millwork for this expertly designed residence adjacent to the snow-white dunes found in the serene New Urban townscape of Alys Beach, Florida.
Challenges:
The most significant design challenge of this project was to engineer a processing method to fabricate the complex millwork components in mass for the outdoor lounge. Khoury & Vogt Architects created a custom design for an inspiring and elegant outdoor living space. Fortunately, this house had a resourceful and creative team ensuring the vision of the design stayed intact.
Solution:
The intricate design required a creative approach which entailed high-level fabricating skills. “This project stands out in my mind because it required that I personally design and build numerous jigs,” says Edward San Juan. Taking on the challenge, San Juan designed and handcrafted each jig to the exact specification required for the exterior design.
The team at E. F. San Juan continued with the creative approach, integrating and assembling the custom jigs to produce a work of art. The millwork beautifully complements the sleek white design on the deep indoor-outdoor decks, allowing the feel of the surrounding nature to flow inside. The result is a breathtaking and inspiring New Urban home in a luxurious beach town along Scenic Highway 30-A.
---
Photography by Jack Gardner


147