
Search results for "Complex" in Home Design Ideas

 Mariane Wheatley-Miller
Newly planted terraced bank beds incorporate the existing boulders but relaid to form outcroppings.
The meandering bluestone walkway takes you through the plantings down to the pool complex. LED lighting ogf the steps and trees complete this area.

 Sukenick Architecture, LLC
The Three Ladies Victorian Townhouse Complex in King of Prussia, PA. Three individual and unique townhouses -each featuring 3,000+SF of space. The Three Ladies were built from scratch in 2007 to show the "Modern Victorian" style of Architecture.
Photo Credit: Joshua Sukenick

 Studio Pumarejo
Matthew Neiman
Great room - contemporary medium tone wood floor great room idea in Austin with white walls
Great room - contemporary medium tone wood floor great room idea in Austin with white walls
Find the right local pro for your project
 Lauren Pennisi Interiors
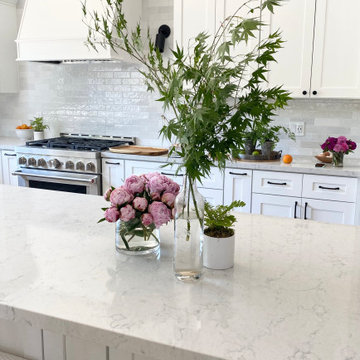
The veining and colors in this deep and complex quartz countertop adds dimension to the flat surface. This kitchen looks elegant but it's a workhorse!

 Platinum Realty Network
saltillo covered extended patio, multiple pergolas, sparkling pool, fire pit, subzero bar fridge in BBQ complex and unobstructed views. Professional snake proof fencing surrounding backyard.

 Blinds.com
Our Woven Wood Shades collection features complex textures, exotic reeds, grasses, woods, and sophisticated natural colors that will transform your room from dull to striking.

 Mãkena Interiors
Outdoor dining / entertaining area in the very thought after Cocotero Condominium Complex in the heart of Palm Springs,
Patio - mid-sized contemporary front yard concrete patio idea with a roof extension
Patio - mid-sized contemporary front yard concrete patio idea with a roof extension

 Yale Lighting Concepts
With a youthful, yet timeless flair, these vanity lights brighten the day pure and simple. This one-light bath fixture with an etched, white, oval shaped glass shade held upright by a delicate classic chrome finished arm portray the simple styling. Adds visual interest without complexity.
 Sukenick Architecture, LLC
The Three Ladies Victorian Townhouse Complex in King of Prussia, PA. Three individual and unique townhouses -each featuring 3,000+SF of space. The Three Ladies were built from scratch in 2007 to show the "Modern Victorian" style of Architecture.
Photo Credit: Joshua Sukenick

 Quinn Craughwell Landscape Architects
Boxwoods form a key-hole garden that is punctuated by a cast-stone fountain. The former dairy complex and silos stand in stark contrast beyond the highly structured garden in the foreground.
 Sukenick Architecture, LLC
The Three Ladies Victorian Townhouse Complex in King of Prussia, PA. Three individual and unique townhouses -each featuring 3,000+SF of space. The Three Ladies were built from scratch in 2007 to show the "Modern Victorian" style of Architecture.
Photo Credit: Joshua Sukenick


 ODS Architecture
Atherton has many large substantial homes - our clients purchased an existing home on a one acre flag-shaped lot and asked us to design a new dream home for them. The result is a new 7,000 square foot four-building complex consisting of the main house, six-car garage with two car lifts, pool house with a full one bedroom residence inside, and a separate home office /work out gym studio building. A fifty-foot swimming pool was also created with fully landscaped yards.
Given the rectangular shape of the lot, it was decided to angle the house to incoming visitors slightly so as to more dramatically present itself. The house became a classic u-shaped home but Feng Shui design principals were employed directing the placement of the pool house to better contain the energy flow on the site. The main house entry door is then aligned with a special Japanese red maple at the end of a long visual axis at the rear of the site. These angles and alignments set up everything else about the house design and layout, and views from various rooms allow you to see into virtually every space tracking movements of others in the home.
The residence is simply divided into two wings of public use, kitchen and family room, and the other wing of bedrooms, connected by the living and dining great room. Function drove the exterior form of windows and solid walls with a line of clerestory windows which bring light into the middle of the large home. Extensive sun shadow studies with 3D tree modeling led to the unorthodox placement of the pool to the north of the home, but tree shadow tracking showed this to be the sunniest area during the entire year.
Sustainable measures included a full 7.1kW solar photovoltaic array technically making the house off the grid, and arranged so that no panels are visible from the property. A large 16,000 gallon rainwater catchment system consisting of tanks buried below grade was installed. The home is California GreenPoint rated and also features sealed roof soffits and a sealed crawlspace without the usual venting. A whole house computer automation system with server room was installed as well. Heating and cooling utilize hot water radiant heated concrete and wood floors supplemented by heat pump generated heating and cooling.
A compound of buildings created to form balanced relationships between each other, this home is about circulation, light and a balance of form and function.
Photo by John Sutton Photography.

 HomeComing Woodworks
Photo by Doug Goodman, www.douggoodman.com
Inspiration for a timeless living room remodel in Burlington
Inspiration for a timeless living room remodel in Burlington


 Studio McGee
Kitchen - transitional kitchen idea in Salt Lake City with white walls and a medium wood front door

 Stack + Co.
The former boiler room of the Lebanon Mills jewelry manufacturing complex in Pawtucket, RI is transformed into a sleek, modern graphic design office and private residence. The space – featuring 30 foot high ceilings and the remnants of the original boiler room configuration – required a visionary approach, and the final product is a vision of spare, minimalist elegance. New floor systems were inserted into the grand ceiling spaces, along with luminescent, glowing acrylic panel feature wall systems. The kitchen and living area features 15 foot high windows leading out onto a deck with views onto the blackstone river.


145