
Search results for "Complex" in Home Design Ideas


Find the right local pro for your project
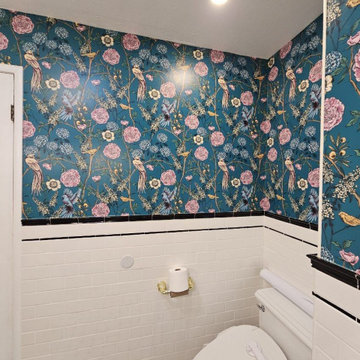
 Apex Wall Coverings
Specialized powder room wallcovering installation featuring comprehensive moisture-resistant substrate priming, complex geometric pattern matching around fixtures, and zero-fray trimming along intricate millwork.
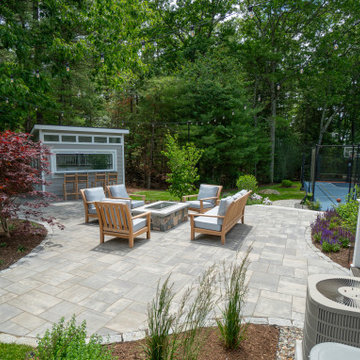

 Tali Hardonag Architect
PALO ALTO INDUSTRIAL CONTEMPORARY
Open concept living takes advantage of views and light
Complete renovation of Palo Alto mid century Coastwise home.
Focusing on sustainability, green materials and designed for aging in place, the home took on an industrial style, with exposed engineered parallam lumber and black steel accents.
Photos from Gilmans Kitchen and Bath

 Kathy Arnold Painting & Remodeling
This job required a ton of prep work to make sure the paint job was as professional as the house. Colors were modern and the job required complex scaffolding. Work was done on the stair molding as well to match the wood on the fireplace. Beautiful house!


 Jim or Teresa Huffman
From simple designs, to the most complex combinaion of features, we can transform your custom cabinet designs into a real work of art.
http://www.jchuffman.com

 Claudia Martin, ASID
Photo by: Mike Schwartz
Example of a transitional l-shaped kitchen design in Chicago with an undermount sink, shaker cabinets, green cabinets, stainless steel appliances, an island, quartz countertops, blue backsplash and cement tile backsplash
Example of a transitional l-shaped kitchen design in Chicago with an undermount sink, shaker cabinets, green cabinets, stainless steel appliances, an island, quartz countertops, blue backsplash and cement tile backsplash

 Stairbuilders and Manufacturers Association
Aesthetic Value: The subtle lines and light color of the radiata pine stringer model spiral provide nice contrast with the eccentric iron balustrade. Laser cut Tinkerbells and abstract Mickey Mouse and fireworks elements contribute unique detail.
Stair Safety: The balustrade rejects a 4" sphere in all areas despite the complex detail of the components and floating rail above the laser cut elements.
Quality: The balustrade features predominantly laser cut sections fabricated with minimal visible welds and custom finished in-house with a three step guilders paste application.
Technical Challenge: Creating the complex ironwork design in a way that has aesthetically pleasing sections that fit the theme and space. Attention to meticulous details that convey the theme even at deepest levels of observing the stair.

 HAYNES & GARTHWAITE ARCHITECTS
Photograper: Jim Westphalen
Inspiration for a large timeless gray three-story wood gable roof remodel in Burlington
Inspiration for a large timeless gray three-story wood gable roof remodel in Burlington

 Ligature Studio, LLC
This charming modern farmhouse is located in Ada, MI. It has white board and batten siding with a light stone base and black windows and eaves. The complex roof (hipped dormer and cupola over the garage, barrel vault front entry, shed roofs, flared eaves and two jerkinheads, aka: clipped gable) was carefully designed and balanced to meet the clients wishes and to be compatible with the neighborhood style that was predominantly French Country.
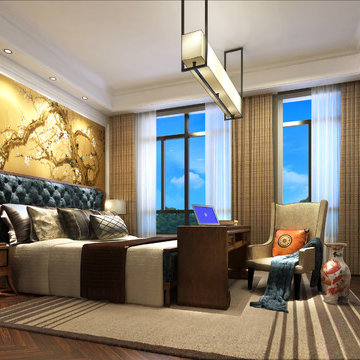


 DeVinci Cast Stone
The Delano’s soft curves are inspired by the Art Deco era and its glamorous cosmopolitan complexity is reminiscent of old Hollywood.
Inspiration for a mid-sized modern open concept terra-cotta tile and beige floor family room remodel with a music area, green walls, a standard fireplace and a stone fireplace
Inspiration for a mid-sized modern open concept terra-cotta tile and beige floor family room remodel with a music area, green walls, a standard fireplace and a stone fireplace

 Jon Eric Christner ARCHITECT INC.
Drive Court -
General Contractor: Forte Estate Homes
Tuscan three-story exterior home photo in Orange County with a shed roof
Tuscan three-story exterior home photo in Orange County with a shed roof
 Stairbuilders and Manufacturers Association
Aesthetic Value: The subtle lines and light color of the radiata pine stringer model spiral provide nice contrast with the eccentric iron balustrade. Laser cut Tinkerbells and abstract Mickey Mouse and fireworks elements contribute unique detail.
Stair Safety: The balustrade rejects a 4" sphere in all areas despite the complex detail of the components and floating rail above the laser cut elements.
Quality: The balustrade features predominantly laser cut sections fabricated with minimal visible welds and custom finished in-house with a three step guilders paste application.
Technical Challenge: Creating the complex ironwork design in a way that has aesthetically pleasing sections that fit the theme and space. Attention to meticulous details that convey the theme even at deepest levels of observing the stair.

 Tavolini Floors
Artistic parquet is the most beautiful flooring. It combines various wood species, which differ in shape, texture and color. Using fragments, the floor can be decorated with a wide variety of ornaments and even complex patterns. It allows you to create unique works of parquet art. By its beauty Artistic parquet surpasses all existing floor coverings. It combines various wood species, which differ in shape, texture and color. Using fragments, the floor can be decorated with a wide variety of ornaments and even complex patterns. It allows you to create unique works of parquet art. The elegant and grand, Artistic Parquet will be the dominant of your exclusive interior.

 Constantine D. Vasilios & Associates Ltd
Interior stairway of the tower leading to the roof garden. Dirk Fletcher Photography.
Inspiration for a large eclectic wooden floating mixed material railing staircase remodel in Chicago with wooden risers
Inspiration for a large eclectic wooden floating mixed material railing staircase remodel in Chicago with wooden risers
156