
Search results for "Complex" in Home Design Ideas

 The House Group
A complex custom architectural design of modern contemporary four story house makes it look outstanding
Inspiration for a huge modern gray four-story stone flat roof remodel in Los Angeles with a green roof
Inspiration for a huge modern gray four-story stone flat roof remodel in Los Angeles with a green roof

 Elisons Workshop
We built the complex curved bar design with reclaimed wood, oil rubbed custom pulls, solid surface and copper countertops, with a corrugated reclaimed wood and barn siding ceiling feature.


Find the right local pro for your project

 Countertop Store Association
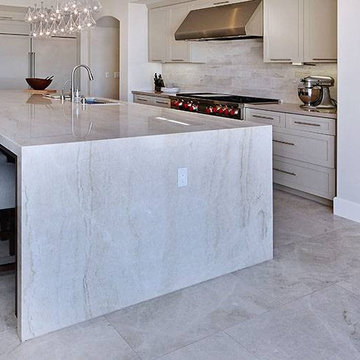
If you’ve ever been to the Taj Mahal, it’s no mystery where this quartzite got its name. A beautiful white like the ivory of the Taj Mahal, this Brazilian quartzite is majestic and gorgeous. With a complex crystalline structure but a simple color scheme, Taj Mahal will inspire light and beauty in any space, interior or exterior. Quartzite is resistant to scratching, staining, and fading, and the beauty is unmatched.
Just make drawing (Doesn’t have to professionally Drown take a picture and Upload) in simple 3 steps you can get countertop estimate in 24 Hours, no need for wait around and waste your time.
https://countertopstores.com/get-started-estimate

 Ligature Studio, LLC
This charming modern farmhouse is located in Ada, MI. It has white board and batten siding with a light stone base and black windows and eaves. The complex roof (hipped dormer and cupola over the garage, barrel vault front entry, shed roofs, flared eaves and two jerkinheads, aka: clipped gable) was carefully designed and balanced to meet the clients wishes and to be compatible with the neighborhood style that was predominantly French Country.
 Penza Bailey Architects
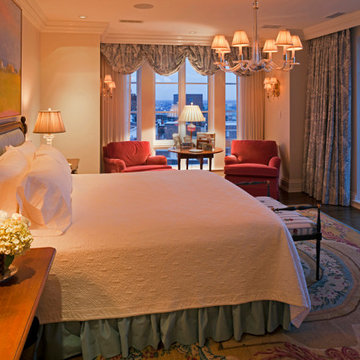
 designed this extensive renovation and addition of a two-story penthouse in an iconic Beaux Arts condominium in Baltimore for clients they have been working with for over 3 decades.
The project was highly complex as it not only involved complete demolition of the interior spaces, but considerable demolition and new construction on the exterior of the building.
A two-story addition was designed to contrast the existing symmetrical brick building, yet used materials sympathetic to the original structure. The design takes full advantage of views of downtown Baltimore from grand living spaces and four new private terraces carved into the additions. The firm worked closely with the condominium management, contractors and sub-contractors due to the highly technical and complex requirements of adding onto the 12th and 13th stories of an existing building.
 Penza Bailey Architects
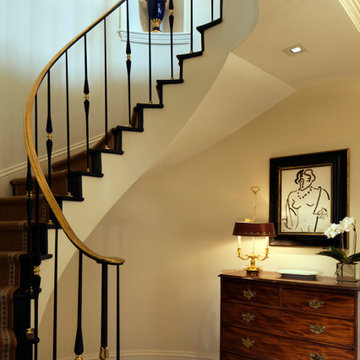
 designed this extensive renovation and addition of a two-story penthouse in an iconic Beaux Arts condominium in Baltimore for clients they have been working with for over 3 decades.
The project was highly complex as it not only involved complete demolition of the interior spaces, but considerable demolition and new construction on the exterior of the building.
A two-story addition was designed to contrast the existing symmetrical brick building, yet used materials sympathetic to the original structure. The design takes full advantage of views of downtown Baltimore from grand living spaces and four new private terraces carved into the additions. The firm worked closely with the condominium management, contractors and sub-contractors due to the highly technical and complex requirements of adding onto the 12th and 13th stories of an existing building.


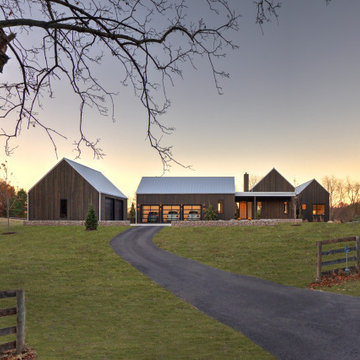


 VanderHorn Architects
Classical influence, complexity of form, naturalistic informality, and eclectic detailing combine in sensational fashion in this Rye Beach Shingle Style home.
James Merrell Photography

 TDS- Thurman Design Studio
Inspiration for a large southwestern wooden straight mixed material railing staircase remodel in Nashville with tile risers

 COSWICK LTD
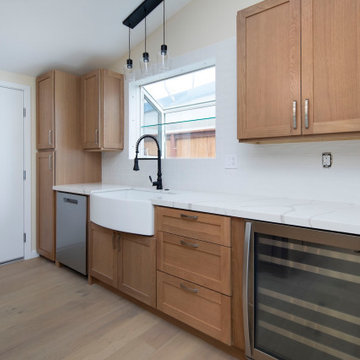
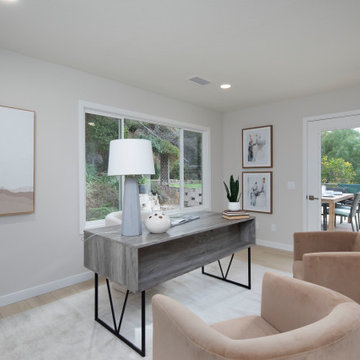
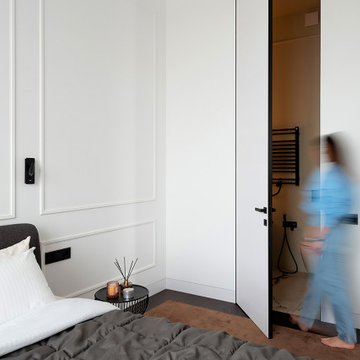
The main idea of this interior was the game of contrasts. But the chosen colors are not flat, they are complex and deep: Coswick Mocca hardwood floors, rich cranberry padded stool and graphite furniture and windows.
3-layer Coswick Engineered Flooring Ash Mocca was used in the project.
Designer: Anna Tokareva.
Photo: Igor Kolesnikov.
Coswick’s dealer: Respect Home, Tyumen.

 Heidi Hornaday, Architect, P.C.
Extensive modifications and additions to a vintage summer home were updated and consolidated into and expansive entertaining complex featuring poolside portico, four fireplaces, home theater, and owners’ suite. The kitchen was reconfigured and expanded for more workspace, and an island. A comfortable family room was added next to the kitchen opening onto the screen porch and backyard views.

 King Construction Company LLC
Horse Barn Complex Indoor Arena Window
Large farmhouse gray two-story exterior home photo in New York
Large farmhouse gray two-story exterior home photo in New York

 Frankel Design Build
This project, sitting on a little more than 3.5 acres on Rivercrest was completed in 3 years with a total square footage of more than 26,000 square feet.
Typically modern homes are smaller. At a certain size, usually around 4,000 square feet, the difficulty with modern or contemporary architecture becomes scale, and the minimalist idea gets lost. Whenever you get to this scale of house at over 26,000 square feet, this problem adds a layer of complexity.
Connie Anderson Photography

 Corian Design UK
The flowing white and sandy hues hint at the seashore, creating a natural and unique colour aesthetic that inspires design that is equally singular.
Kitchen worksurface, backsplash and shelf in Corian® Dune Prima; table top in Corian® Deep Nocturne.
158