
Search results for "Complex" in Home Design Ideas
 Wright-Ryan Homes
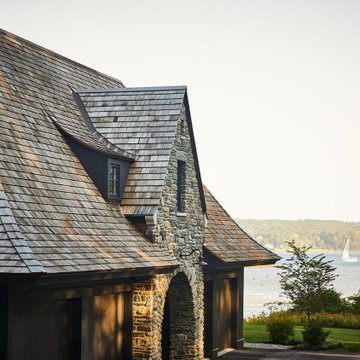
A home filled with movement and grace.
On the coast of Maine, overlooking Casco Bay, sits this beautiful home built for an active family. It is filled with light interiors, marble, antique oak flooring, natural bluestone flooring, and exposed natural finished reclaimed oak beams. Elegant and sophisticated, and with the mix of American and European Arts and Crafts architecture, this home values textural contrast over color. The unique entryway into the home’s study involves passing through an arched multi-paned door that pivots in place. The beautiful, complex plaster work creates architectural detail and shapes that create movement in the spaces.
 Purcell Timber Frame Homes
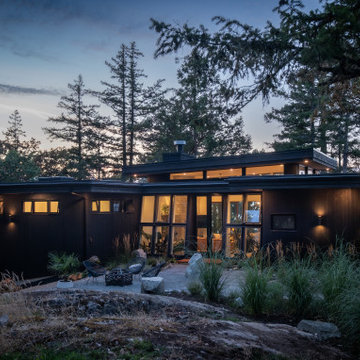
This mid-century modern cliffside home stretches out beneath low rooflines, with a row of clerestory windows rising over the main living space and angled walls of glass at its centre. Vertical siding wraps the exterior, with small horizontal windows along the wings and tall glass doors set between the angled window walls. Purcell Timber Frame Homes designs and builds high-quality prefabricated homes for complex rural, mountain, coastal, and waterfront sites across North America

 Kinship Architecture
Blackened steel railings and stringer covers.
Minimalist wooden metal railing staircase photo in New York with wooden risers
Minimalist wooden metal railing staircase photo in New York with wooden risers
Find the right local pro for your project



 SLJ Paint and Decorative Finishes
A close up shot of the tone on tone texture with a hint of pearl in the background.




 OVKO Art & Design
Red Urban Style Abstract Art for Large Wall is fueled by non conformity, creativity and experimentation. Bold and energetic sun colored lines flow in motion. Twisted and edgy this urban style has swagger. A cool and sleek acrylic glass frame gives the look a modern and refined feel. Similar to styles of graffiti the large artwork is rebellious and deserves attention.

 Austin Signature Homes
Modern home with board form concrete
Mid-sized contemporary gray two-story concrete flat roof idea in Denver
Mid-sized contemporary gray two-story concrete flat roof idea in Denver

 Village Home Stores
Kitchen remodel in a rural Illinois farmhouse including “Super White” brushed natural stone counters and a custom “Summer Blue” painted kitchen from our DuraSupreme line. Adura Luxury Vinyl Plank flooring and Glazzio’s “Sleepy Afternoon” mosaic tile also featured.

 A Jolie Design, Inc.
Nursery - mid-sized modern girl light wood floor nursery idea in Miami with purple walls

 MYKA Interior Design Group
This 1900 square foot Town-home project was renovated from top to bottom. Situated in the heart of Leucadia Beach Community, the complex offers, tenise, pools,playgrounds, organized activities for the children and best of all private beach access. This unit offered a peek view of the sunset from the upper-deck balcony. The previous owner had made very few change to the property since the early seventies. We had the fantastic opportunity to remodel this town home from top to bottom! The dramatic transformation can be seen in the before and after photos.
Kathy Galipeau


 Design Directions
Don Risi Photography
Mid-sized transitional gray tile and stone tile gray floor corner shower photo in Oklahoma City with gray walls and a hinged shower door
Mid-sized transitional gray tile and stone tile gray floor corner shower photo in Oklahoma City with gray walls and a hinged shower door

 AFIRE World
AFIRE Modern times no longer favors the uniformity of objects and mass production. Faced with the globalization of manufactured objects, everyone wants to take control and create their own unique universes. The beauty and complexity of fire is part of this new lifestyle. Whether using remote-controlled ethanol inserts of ecological bio-fireplaces, the important is to design the style of your own home independently or, even better, with the help of an interior designer. Only one thing is definitely off-limits: the constraint of using complicated apparatus requiring hassle straight out of another time.

 Hickox Williams Architects, Inc.
The original house, built in the early 18th century, was moved to this location two hundred years later. This whole house project includes an outdoor stage, a library, two barns, an exercise complex and extensive landscaping with tennis court and pools.
A new stair winds upward to the study built as a widow's walk on the roof.
A large window provides a view to the sea-wall at the bottom of the garden and Buzzard's Bay beyond.
The new stair allows views from the central front hall into the Living Room, which spans the waterside.
The bluestone-edged swimming pool and hot pool merge with the landscape, creating the illusion that the pool and the sea are continuous.

 User
3/4" x 3/4" glass mosaic by Trend
custom blend: Shining 750/754 and Vitreo 160/208
Inspiration for a small modern master black and white tile and glass tile porcelain tile alcove shower remodel in Vancouver with flat-panel cabinets, gray cabinets, a one-piece toilet, gray walls, an undermount sink and solid surface countertops
Inspiration for a small modern master black and white tile and glass tile porcelain tile alcove shower remodel in Vancouver with flat-panel cabinets, gray cabinets, a one-piece toilet, gray walls, an undermount sink and solid surface countertops
241