
Search results for "Complex" in Home Design Ideas

 Allen Irvin - Designer
these views really show how the property was designed as a whole, comprehensive project. it is a complex, or compound, of the front main house and guest house. you enter into this compound through the auto gate, or pedestrian gate. there is a secure motor court with garage, main house, pool/ leisure area, then guest house/ shop. front gates are "ipe" wood.

 Copano Pools & Spas
#THROWBACKTHURSDAY!
The Aransas Pass Aquatic Complex is a commercial job we were contracted to construct by the City of Aransas Pass.
See our other commercial jobs here: www.copanopools.com


Find the right local pro for your project

 Architecture Works Green Inc
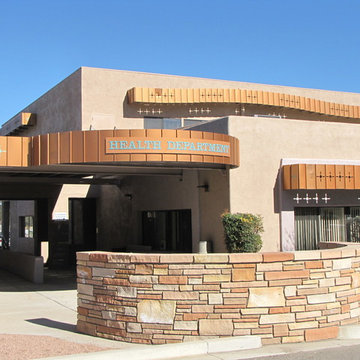
A new 17,700 S.F. 2 Story Municipal Office Complex, the design includes Administration Offices for Board of Supervisors, Treasurer, Recorder, Assessor, Community Development, Planning and Building Departments, Environmental Health, Court Administration, Court and Board Room, and joint Conference Rooms. Work on this Complex also included ADA Upgrades to existing Buildings, Parking, Walkways, Entries and Native Landscaping.


 Symmetry Designs
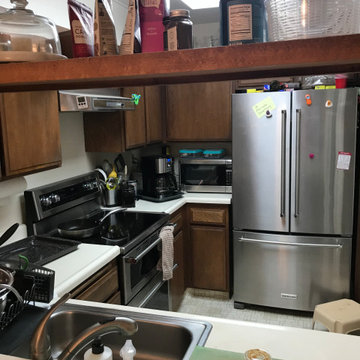
This is the BEFORE photo of a very dated small kitchen in an over 55 condominium complex.
Small transitional kitchen photo in San Francisco
Small transitional kitchen photo in San Francisco


 Your Color Diva
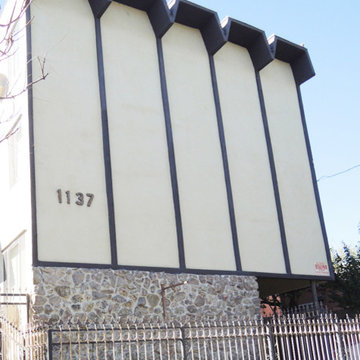
Original outdated 60's midcentury modern apartment complex
1950s home design photo in Los Angeles
1950s home design photo in Los Angeles


 Gapson Company Limited
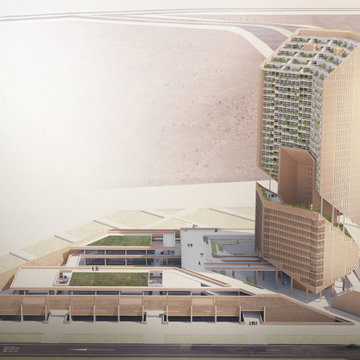
Apartment Complex, 2 Bedrooms
Inspiration for a mid-sized contemporary one-story concrete gable roof remodel with a metal roof
Inspiration for a mid-sized contemporary one-story concrete gable roof remodel with a metal roof

 Creative Windows
Our Open Light roller shades are in the University of Michigan South Athletics Complex.
Inspiration for a huge industrial entryway remodel in Detroit
Inspiration for a huge industrial entryway remodel in Detroit

 Creative Landscape Designs, L.L.C..
Front entrance of an apartment complex in the Third ward in Milwaukee
Photo of a contemporary landscaping in Milwaukee for summer.
Photo of a contemporary landscaping in Milwaukee for summer.

 Allen Irvin - Designer
these views really show how the property was designed as a whole, comprehensive project. it is a complex, or compound, of the front main house and guest house. you enter into this compound through the auto gate, or pedestrian gate. there is a secure motor court with garage, main house, pool/ leisure area, then guest house/ shop.


 T&A Property Development
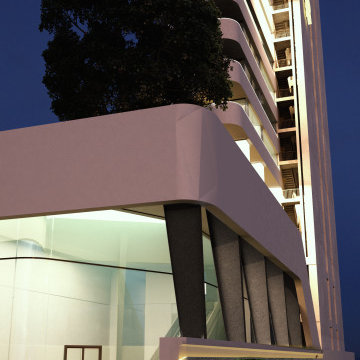
Marina Residential Complex, is a thoughtfully designed development set on a 1,400-sqm land plot within the Anzali Free Zone of Gilan Province. With a total built area of 10,000 sqm, this complex boasts remarkable features such as high-rise and transparent towers, balconies offering breathtaking views of the surrounding landscape and sea, as well as a harmonious flow of spaces.
The structure showcases an appealing architectural form, carefully crafted to overcome the challenges posed by the project site. Maximizing the use of natural light within the interiors, while effectively managing radiations on the east and west wings—housing the largest walls—led to the division of the land plot into two sections.
Marina Residential Complex is more than just a building; it's an interactive project. Exclusive amenities await, including a gym, swimming pool, and sauna located on the first mezzanine floor, a versatile multipurpose ballroom on the first floor, and enchanting roof gardens on the 10th and 13th floors.
3