
Search results for "Complex" in Home Design Ideas
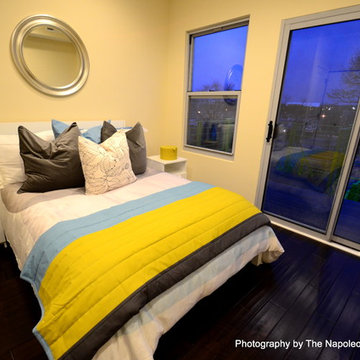
 The Napoleon Complex Project
The Napoleon Complex Project
Bedroom - contemporary bedroom idea in DC Metro
Bedroom - contemporary bedroom idea in DC Metro
Find the right local pro for your project
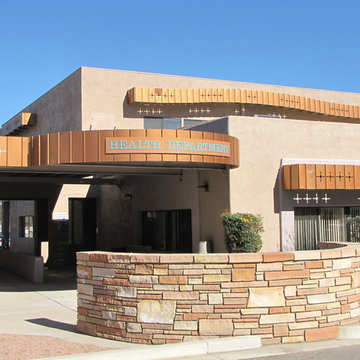
 Architecture Works Green Inc
A new 17,700 S.F. 2 Story Municipal Office Complex, the design includes Administration Offices for Board of Supervisors, Treasurer, Recorder, Assessor, Community Development, Planning and Building Departments, Environmental Health, Court Administration, Court and Board Room, and joint Conference Rooms. Work on this Complex also included ADA Upgrades to existing Buildings, Parking, Walkways, Entries and Native Landscaping.

Inspiration for a transitional kitchen remodel in Vancouver with gray cabinets, white backsplash, an island and marble backsplash


 Complex Woodwork, Inc.
Mid Continent ROHE DOOR STYLE WITH CHERRY SLATE FINISH
Trendy kitchen photo in Chicago
Trendy kitchen photo in Chicago
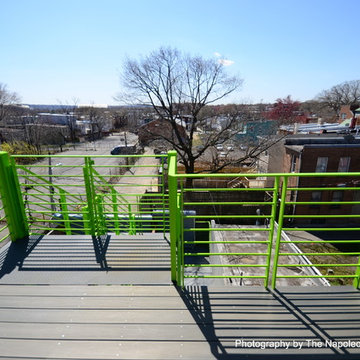
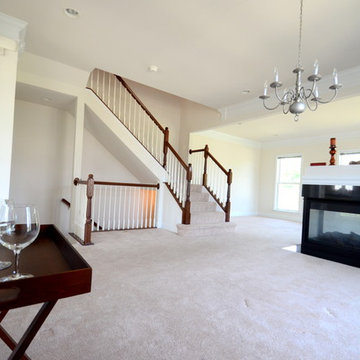
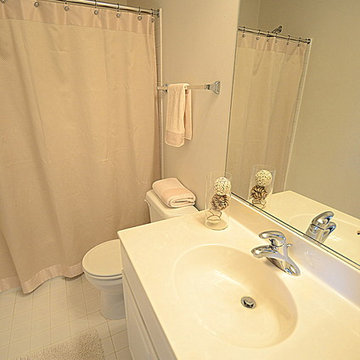 The Napoleon Complex Project
The Napoleon Complex Project
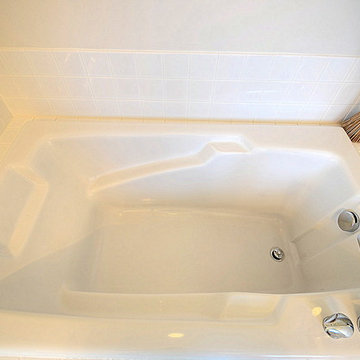
Inspiration for a bathroom remodel in DC Metro
Inspiration for a bathroom remodel in DC Metro
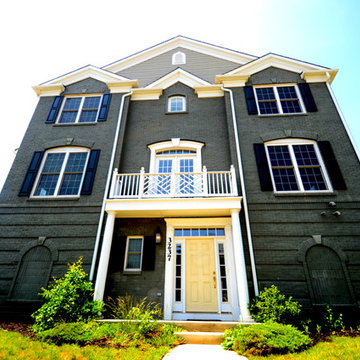 The Napoleon Complex Project
The Napoleon Complex Project
Example of a classic exterior home design in DC Metro
Example of a classic exterior home design in DC Metro
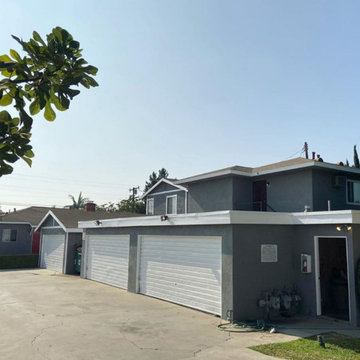
 Ansell Company Inc
Apartment Complex Exterior Painting in Inglewood, CA
Inspiration for an exterior home remodel in Los Angeles
Inspiration for an exterior home remodel in Los Angeles
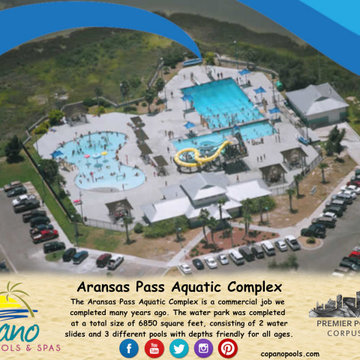
 Copano Pools & Spas
#THROWBACKTHURSDAY!
The Aransas Pass Aquatic Complex is a commercial job we were contracted to construct by the City of Aransas Pass.
See our other commercial jobs here: www.copanopools.com
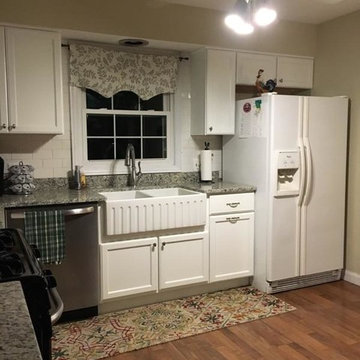

 Musso Design Group
In the living room, a white Perennials upholstered sofa with large chevron patterned chartreuse pillows accompanied by a mod needlepoint Jonathan Adler pillow sits next to graphic patterned black and white barrel-back swivel chairs covered in outdoor fabric, and a white modern coffee table rests on a striped black and white rug. A large spherical white pendant light fixture from the 1970s is suspended above it all. More color was added to the room with the yellow media cabinet and the bright abstract painting hung above it.
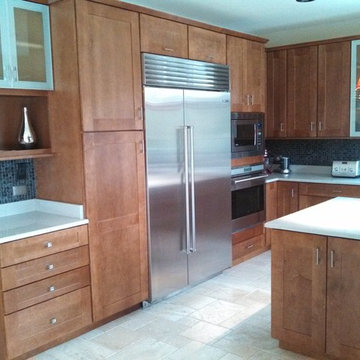 Complex Woodwork, Inc.
MidContinent Cabinets, Copenhagen, Maple Sundance
Inspiration for a contemporary kitchen remodel in Chicago
Inspiration for a contemporary kitchen remodel in Chicago
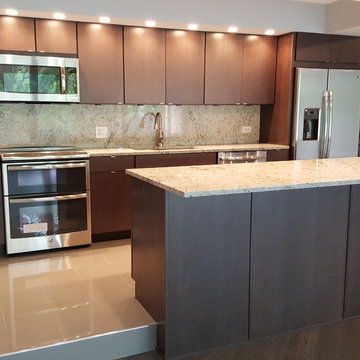 Complex Woodwork, Inc.
Mid Continent ROHE DOOR STYLE WITH CHERRY SLATE FINISH
Kitchen - contemporary kitchen idea in Chicago
Kitchen - contemporary kitchen idea in Chicago

 3dVisDesign
Architectural rendering is the process of creating a visual representation of a building or structure. It is a critical part of the design process and helps architects, clients, and stakeholders visualize the final product. The Broadway Block complex in Downtown Long Beach is no exception. This project requires a high-quality architectural rendering to bring it to life and showcase its design features and aesthetic qualities.
A 3D model of the Broadway Block complex can be created using advanced computer-aided design (CAD) software. The model will include all the architectural details such as windows, doors, balconies, roof lines, and other features. This information will be used to create a photorealistic image of the complex that accurately represents what it will look like once it is built. The architectural rendering of the Broadway Block complex should showcase its unique features and highlight its contribution to the downtown Long Beach skyline. The complex should be depicted in an aesthetically pleasing way that showcases its modern design and enhances its visual appeal.
The use of lighting and shadows in the architectural rendering can greatly enhance the overall look and feel of the image. The inclusion of people and vehicles in the scene can also help to give the image a sense of scale and give viewers a better idea of what it would be like to be in and around the complex. In conclusion, the architectural rendering of the Broadway Block complex in Downtown Long Beach is a critical part of the design process. It will help to bring the project to life and allow architects, clients, and stakeholders to fully appreciate its design features and aesthetic qualities.
7